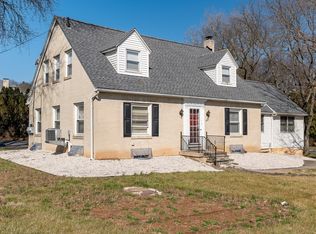


Step into a piece of history with this classic home, offering a once in a lifetime opportunity to bring a historic gem back to its former glory. Situated in the Wyomissing Hills section of Wyomissing Borough, this spacious residence includes 7 bedrooms, 3.5 baths, and an attached 8-car garage. As you explore this charming home, you'll be greeted by timeless details including hardwood floors throughout, crown molding, deep windowsills and an ornate stairway. The classic appeal is enhanced by built-in corner cabinets, 9-foot ceilings, and a host of unique elements like a butler’s pantry, a stone cooking hearth fireplace, an ice box, and distinctive bottle glass windows with stained glass inserts. An elevator, though not currently operational, adds to the home's charm. The spacious first floor welcomes you with a large entry room that can serve as a foyer, office, or additional living space. The living room, featuring hardwood floors, crown molding, and a cozy fireplace, exudes classic elegance. The formal dining room continues the historical theme with its stone hearth fireplace and built-in corner cabinets. A butler’s pantry with its floor-to-ceiling glass-fronted cabinets and farm sink offers a glimpse into the past, and could be transformed into a stunning laundry room. The kitchen, ripe for modernization, presents an opportunity to create a gourmet space that suits your culinary needs. Adjacent to the kitchen is a laundry room that connects to the 8-car garage, providing ample space for a multi-purpose room. The maid's room is above, and includes a single room with a full bath that has not been used in recent years. A very large enclosed porch overlooks the spacious front yard, adding a touch of serenity to your daily life. The home's layout includes a secluded bedroom at the top of the steps, complete with a study/sitting room and a full bath. Ascend a few more steps to the main second level, where you'll find a large front bedroom and three additional bedrooms. Two of these bedrooms share a full bath with private entries. The top level features two more generously sized bedrooms with a shared bath as well. Comfort is ensured with a gas hot water heating system and a separate gas water heater, both of which are maintained under a service contract. The property includes a .48-acre parcel with an additional .47-acre lot. The second parcel features an overgrown pool, and prospective buyers should check with local authorities regarding building regulations if considering development on this lot. This home is a true treasure, offering a rare blend of historic elegance and potential for modernization. Don’t miss your chance to restore this classic residence to its former splendor.
Sold for $235,000
$235,000
1 Wyomissing Hills Blvd, Reading, PA 19609
7beds
5,396sqft
Single Family Residence
Built in 1920
0.48 Acres Lot
$528,600 Zestimate®
$44/sqft
$3,626 Estimated rent
Home value
$528,600
$502,000 - $555,000
$3,626/mo
Zestimate® history
Owner options
List your home for rent
$3,626/mo
Rent Zestimate®
Find your next renter with Zillow Rental Manager. Plus, with online applications, you can quickly screen prospective tenants – for free.
$3,626/mo
Rent Zestimate®
Refinance and save
$1,676/mo
Est. payment
Refinancing to a lower rate could help reduce your monthly payments and save thousands over the life of the loan.
$1,676/mo
Est. payment
Explore your selling options
Work with a Zillow partner agent
Leverage their expertise and Zillow's premium Showcase listings to get your home seen by more buyers.
Get startedList with your own agent
Get your home in front of millions of buyers by listing it on Zillow.
Learn how to do itSell it yourself
Take full control of how buyers see your home on Zillow by listing For Sale by Owner (FSBO).
List your homeWhat's special
Zillow last checked:
Listing updated:
Listed by:
Sandra Bieber 610-670-2770,
RE/MAX Of Reading,
Co-Listing Agent: Collier Golden 610-914-4581,
RE/MAX Of Reading
Bought with:
Alex Jackson, RS333500
Coldwell Banker Realty
Source: Bright MLS,MLS#: PABK2047790
Facts & features
Interior
Bedrooms & bathrooms
- Bedrooms: 7
- Bathrooms: 4
- Full bathrooms: 3
- 1/2 bathrooms: 1
- Main level bathrooms: 1
Rooms
- Room types: Living Room, Dining Room, Bedroom 2, Bedroom 3, Bedroom 4, Bedroom 5, Kitchen, Bedroom 1, Study, Laundry, Maid/Guest Quarters, Other, Office, Bedroom 6, Half Bath
Basement
- Area: 0
Heating
- Hot Water, Natural Gas
Cooling
- None
Appliances
- Included: Oven/Range - Gas, Refrigerator, Gas Water Heater
- Laundry: Main Level, Laundry Room
Features
- Attic, Built-in Features, Butlers Pantry, Crown Molding, Elevator, Floor Plan - Traditional, Formal/Separate Dining Room, Eat-in Kitchen, Wainscotting, 9'+ Ceilings
- Flooring: Hardwood, Tile/Brick, Carpet, Laminate, Wood
- Basement: Partial,Unfinished
- Number of fireplaces: 2
- Fireplace features: Mantel(s), Stone, Wood Burning
Interior area
- Total structure area: 5,396
- Total interior livable area: 5,396 sqft
- Finished area above ground: 5,396
- Finished area below ground: 0
Property
Parking
- Total spaces: 10
- Parking features: Storage, Inside Entrance, Oversized, Attached, Driveway, On Street
- Attached garage spaces: 8
- Uncovered spaces: 2
Accessibility
- Accessibility features: None
Features
- Levels: Three
- Stories: 3
- Patio & porch: Screened Porch
- Exterior features: Sidewalks, Street Lights
- Pool features: None
Lot
- Size: 0.48 Acres
- Features: Additional Lot(s), Corner Lot, Front Yard, Level, Wooded, Rear Yard, Suburban
Details
- Additional structures: Above Grade, Below Grade
- Parcel number: 96439609274462
- Zoning: R1A
- Zoning description: Residential
- Special conditions: Standard
Construction
Type & style
- Home type: SingleFamily
- Architectural style: Traditional
- Property subtype: Single Family Residence
Materials
- Frame, Stucco
- Foundation: Stone
- Roof: Shingle,Pitched,Flat
Condition
- Below Average
- New construction: No
- Year built: 1920
Utilities & green energy
- Electric: 200+ Amp Service
- Sewer: Public Sewer
- Water: Public
Community & HOA
Community
- Subdivision: Wyomissing Hills
HOA
- Has HOA: No
Location
- Region: Reading
- Municipality: WYOMISSING BORO
Financial & listing details
- Price per square foot: $44/sqft
- Tax assessed value: $167,000
- Annual tax amount: $8,071
- Date on market: 9/30/2024
- Listing agreement: Exclusive Right To Sell
- Inclusions: Remaining Contents Of Home
- Ownership: Fee Simple
Price history
| Date | Event | Price |
|---|---|---|
| 4/22/2026 | Listing removed | $549,900$102/sqft |
Source:  Bright MLS #PABK2063372 Report a problem Bright MLS #PABK2063372 Report a problem | ||
| 2/24/2026 | Price change | $549,900-4.2%$102/sqft |
Source: Bright MLS #PABK2063372 Report a problem | ||
| 1/12/2026 | Price change | $573,953-3.4%$106/sqft |
Source: Bright MLS #PABK2063372 Report a problem | ||
| 11/14/2025 | Price change | $593,900-0.2%$110/sqft |
Source: Bright MLS #PABK2063372 Report a problem | ||
| 9/29/2025 | Listed for sale | $594,900+153.1%$110/sqft |
Source: Bright MLS #PABK2063372 Report a problem | ||
| 2/19/2025 | Sold | $235,000-21.6%$44/sqft |
Source: Bright MLS #PABK2047790 Report a problem | ||
| 2/6/2025 | Pending sale | $299,900$56/sqft |
Source: Bright MLS #PABK2047790 Report a problem | ||
| 1/17/2025 | Price change | $299,900-14.1%$56/sqft |
Source: Bright MLS #PABK2047790 Report a problem | ||
| 11/26/2024 | Price change | $349,000-12.5%$65/sqft |
Source: Bright MLS #PABK2047790 Report a problem | ||
| 10/28/2024 | Price change | $399,000-11.3%$74/sqft |
Source: Bright MLS #PABK2047790 Report a problem | ||
| 9/30/2024 | Listed for sale | $450,000$83/sqft |
Source: Bright MLS #PABK2047790 Report a problem | ||
Public tax history
| Year | Property taxes | Tax assessment |
|---|---|---|
| 2025 | $8,271 +4.1% | $167,000 |
| 2024 | $7,944 +4.9% | $167,000 |
| 2023 | $7,574 +1.5% | $167,000 |
| 2022 | $7,465 +1.4% | $167,000 |
| 2021 | $7,359 +1.7% | $167,000 |
| 2020 | $7,238 +2.6% | $167,000 |
| 2019 | $7,052 +1.4% | $167,000 |
| 2018 | $6,951 +0.7% | $167,000 |
| 2017 | $6,904 +274.2% | $167,000 |
| 2016 | $1,845 | $167,000 |
| 2015 | $1,845 | $167,000 |
| 2014 | -- | $167,000 |
| 2013 | -- | $167,000 |
| 2012 | -- | $167,000 |
| 2011 | -- | $167,000 |
| 2010 | -- | $167,000 |
| 2009 | -- | $167,000 |
| 2008 | -- | $167,000 |
| 2007 | -- | $167,000 |
| 2006 | -- | $167,000 |
| 2005 | -- | $167,000 |
| 2004 | -- | $167,000 |
| 2003 | -- | $167,000 |
| 2002 | -- | $167,000 |
Find assessor info on the county website
Neighborhood: 19609
Nearby homes
- $26,700-- bd-- ba-- sqft1 Wyomissing Hills Blvd, Reading, PA 19609Off Market
- $--2 bd1 ba920 sqft1801 Penn Ave #2, Reading, PA 19609Off Market
- $--5 bd1 ba1.5k sqft1801 Penn Ave #1, Reading, PA 19609Off Market
- $389,200-- bd-- ba2.4k sqft1801 Penn Ave, Reading, PA 19609Off Market
- $401,6005 bd2 ba2.4k sqft4 Wyomissing Hills Blvd, Reading, PA 19609Off Market
- $484,9005 bd3 ba2.4k sqft9 Wyomissing Hills Blvd, Reading, PA 19609Off Market
- $373,7004 bd2 ba2.4k sqft9 Wyomissing Hills Blvd, Reading, PA 19609Off Market
- $286,9002 bd2 ba1k sqft1805 Penn Ave, West Lawn, PA 19609Off Market
Nearby schools
GreatSchools rating
- 9/10Wyomissing Hills El CenterGrades: K-4Distance: 0.5 mi
- 7/10Wyomissing Area Junior-Senior High SchoolGrades: 7-12Distance: 0.7 mi
- 9/10West Reading El CenterGrades: 5-6Distance: 2 mi
Schools provided by the listing agent
- District: Wyomissing Area
Source: Bright MLS. This data may not be complete. We recommend contacting the local school district to confirm school assignments for this home.
Get a cash offer in 3 minutes
Find out how much your home could sell for in as little as 3 minutes with a no-obligation cash offer.
Estimated market value
$528,600
Get a cash offer in 3 minutes
Find out how much your home could sell for in as little as 3 minutes with a no-obligation cash offer.
Estimated market value
$528,600
- Pennsylvania
- Berks County
- Reading
- 19609
- 1 Wyomissing Hills Blvd
Nearby cities
Nearby neighborhoods
Nearby zip codes
Other Reading Topics
