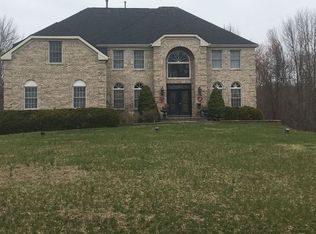
BEAUTIFUL/spacious colonial exudes character, high end features throughout, desirable location, in-ground pool & lush grounds, and SO MUCH MORE!! Upon entering the 2-story foyer, notice the solid oak curved staircase & hardwoods that flow throughout the 1st fl. It is flanked by a formal LR & banquet sized DR. The kitchen features a large center island, newer s/s appliances & solid natural cherry cabinets. Off the kitchen you will find a FR continuing into the dramatic Conservatory w/ masonry stone FP & french doors leading to the backyard. Bonus is a 1st floor bedroom suite w/walk-in closet & full bathroom. Hardwoods continue throughout the 2nd fl as well. Primary suite boasts large walk-in closet & full featured spa like master bath. 3 additional spacious bedrooms on the 2nd fl. In-ground vinyl pool, expansive patios, and private fenced in lush grounds w/storage shed complete this HAVEN. BRAND NEW TIMBERLINE ROOF & HOT WATER HEATER JUST INSTALLED.
Sold for $1,075,000
$1,075,000
1 Yeger Dr, Allentown, NJ 08501
5beds
3,827sqft
Single Family Residence
Built in 1997
3.02 Acres Lot
$1,144,300 Zestimate®
$281/sqft
$5,564 Estimated rent
Home value
$1,144,300
$1.04M - $1.25M
$5,564/mo
Zestimate® history
Owner options
List your home for rent
$5,564/mo
Rent Zestimate®
Find your next renter with Zillow Rental Manager. Plus, with online applications, you can quickly screen prospective tenants – for free.
$5,564/mo
Rent Zestimate®
Refinance and save
$7,182/mo
Est. payment
Refinancing to a lower rate could help reduce your monthly payments and save thousands over the life of the loan.
$7,182/mo
Est. payment
Explore your selling options
Work with a Zillow partner agent
Leverage their expertise and Zillow's premium Showcase listings to get your home seen by more buyers.
Get startedList with your own agent
Get your home in front of millions of buyers by listing it on Zillow.
Learn how to do itSell it yourself
Take full control of how buyers see your home on Zillow by listing For Sale by Owner (FSBO).
List your homeWhat's special
In-ground vinyl poolSolid oak curved staircaseFrench doorsDramatic conservatoryWalk-in closetLarge center islandMasonry stone fp
Zillow last checked:
Listing updated:
Listed by:
Gloria Streppone 732-740-5034,
ERA Central Realty Group - Cream Ridge,
Co-Listing Agent: Kim Lohkamp 732-551-4991,
ERA Central Realty Group - Cream Ridge
Bought with:
Lynn Slavin, 1758090
Coldwell Banker Residential Brokerage-Princeton Jct
Source: Bright MLS,MLS#: NJMM2003740
Facts & features
Interior
Bedrooms & bathrooms
- Bedrooms: 5
- Bathrooms: 4
- Full bathrooms: 3
- 1/2 bathrooms: 1
- Main level bathrooms: 2
- Main level bedrooms: 1
Rooms
- Room types: Living Room, Dining Room, Primary Bedroom, Bedroom 2, Bedroom 3, Bedroom 5, Kitchen, Family Room, Bedroom 1
Primary bedroom
- Level: Upper
- Area: 285 Square Feet
- Dimensions: 19 X 15
Primary bedroom
- Features: Walk-In Closet(s)
- Level: Unspecified
Bedroom 1
- Level: Upper
- Area: 156 Square Feet
- Dimensions: 13 X 12
Bedroom 2
- Level: Upper
- Area: 168 Square Feet
- Dimensions: 14 X 12
Bedroom 3
- Level: Upper
- Area: 144 Square Feet
- Dimensions: 12 X 12
Bedroom 5
- Level: Main
Dining room
- Level: Main
- Area: 255 Square Feet
- Dimensions: 17 X 15
Family room
- Level: Main
- Area: 315 Square Feet
- Dimensions: 21 X 15
Family room
- Level: Main
Kitchen
- Features: Kitchen - Gas Cooking, Kitchen Island, Pantry
- Level: Main
- Area: 315 Square Feet
- Dimensions: 21 X 15
Living room
- Level: Main
- Area: 180 Square Feet
- Dimensions: 15 X 12
Heating
- Forced Air, Natural Gas
Cooling
- Central Air, Natural Gas
Appliances
- Included: Cooktop, Dishwasher, Dryer, Oven, Microwave, Refrigerator, Stainless Steel Appliance(s), Washer, Gas Water Heater
- Laundry: Main Level
Features
- Primary Bath(s), Kitchen Island, Butlers Pantry, Ceiling Fan(s), Eat-in Kitchen, Bathroom - Stall Shower, Crown Molding, Entry Level Bedroom, Family Room Off Kitchen, Walk-In Closet(s), Cathedral Ceiling(s)
- Flooring: Wood, Tile/Brick
- Basement: Full,Unfinished
- Number of fireplaces: 1
- Fireplace features: Gas/Propane
Interior area
- Total structure area: 3,827
- Total interior livable area: 3,827 sqft
- Finished area above ground: 3,827
- Finished area below ground: 0
Property
Parking
- Total spaces: 2
- Parking features: Garage Faces Side, Garage Door Opener, Oversized, Asphalt, Driveway, Attached
- Attached garage spaces: 2
- Has uncovered spaces: Yes
Accessibility
- Accessibility features: None
Features
- Levels: Two
- Stories: 2
- Patio & porch: Patio
- Exterior features: Sidewalks, Street Lights
- Has private pool: Yes
- Pool features: Fenced, In Ground, Vinyl, Private
- Has spa: Yes
- Spa features: Bath
Lot
- Size: 3.02 Acres
- Features: Cul-De-Sac
Details
- Additional structures: Above Grade, Below Grade
- Parcel number: 5100013 0300015
- Zoning: AR
- Special conditions: Standard
Construction
Type & style
- Home type: SingleFamily
- Architectural style: Colonial
- Property subtype: Single Family Residence
Materials
- Vinyl Siding, Brick
- Foundation: Block
- Roof: Architectural Shingle
Condition
- Excellent
- New construction: No
- Year built: 1997
Utilities & green energy
- Sewer: On Site Septic
- Water: Well
Community & HOA
Community
- Security: Security System, Fire Sprinkler System
- Subdivision: Stone Tavern Estates
HOA
- Has HOA: No
Location
- Region: Allentown
- Municipality: UPPER FREEHOLD TWP
Financial & listing details
- Price per square foot: $281/sqft
- Tax assessed value: $823,300
- Annual tax amount: $17,750
- Date on market: 6/8/2025
- Listing agreement: Exclusive Right To Sell
- Listing terms: Conventional,VA Loan,FHA 203(b)
- Ownership: Fee Simple
Price history
| Date | Event | Price |
|---|---|---|
| 8/21/2025 | Sold | $1,075,000+2.4%$281/sqft |
Source:  Bright MLS #NJMM2003740 Report a problem Bright MLS #NJMM2003740 Report a problem | ||
| 6/16/2025 | Pending sale | $1,050,000$274/sqft |
Source:  MoreMLS #22516122 Report a problem MoreMLS #22516122 Report a problem | ||
| 6/8/2025 | Listed for sale | $1,050,000+69.4%$274/sqft |
Source: Bright MLS #NJMM2003740 Report a problem | ||
| 7/27/2004 | Sold | $620,000+90.4%$162/sqft |
Source: Public Record Report a problem | ||
| 6/9/1997 | Sold | $325,650$85/sqft |
Source: Public Record Report a problem | ||
Public tax history
| Year | Property taxes | Tax assessment |
|---|---|---|
| 2025 | $21,849 +23.1% | $1,013,400 +23.1% |
| 2024 | $17,750 -5.2% | $823,300 -2.3% |
| 2023 | $18,716 +16.5% | $842,700 +19.1% |
| 2022 | $16,063 +1.9% | $707,300 +8.8% |
| 2021 | $15,767 +3.4% | $650,200 +2.1% |
| 2020 | $15,250 +97.8% | $636,700 +0.1% |
| 2019 | $7,712 | $636,200 +0.6% |
| 2018 | $7,712 -48.7% | $632,500 -1.1% |
| 2017 | $15,029 +2.2% | $639,500 +0.9% |
| 2016 | $14,702 +3.7% | $633,600 +1.1% |
| 2015 | $14,174 +3.6% | $626,400 +2.9% |
| 2014 | $13,681 +1.9% | $608,600 |
| 2013 | $13,426 +2.1% | $608,600 |
| 2012 | $13,152 +0.2% | $608,600 |
| 2011 | $13,125 +8% | $608,600 -11.4% |
| 2010 | $12,150 +6.6% | $686,800 |
| 2009 | $11,394 | $686,800 |
| 2008 | -- | $686,800 |
| 2007 | -- | $686,800 |
| 2006 | -- | $686,800 +114.4% |
| 2005 | -- | $320,400 |
| 2003 | -- | $320,400 +8% |
| 2002 | -- | $296,800 |
| 2001 | -- | $296,800 |
Find assessor info on the county website
Neighborhood: 08501
Nearby homes
- $1,117,4004 bd-- ba3.2k sqft3 Yeger Dr, Allentown, NJ 08501Off Market
- $1,154,8004 bd4 ba3.8k sqft2 Yeger Dr, Allentown, NJ 08501Off Market
- $700,0004 bd3 ba3.8k sqft49 Imlaystwn Hightstwn Rd, Allentown, NJ 08501Sold
- $1,111,7004 bd3 ba3.1k sqft4 Yeger Dr, Allentown, NJ 08501Off Market
- $607,200-- bd-- ba-- sqft45 Imlaystwn Hightstwn Rd, Allentown, NJ 08501Off Market
- $640,300-- bd-- ba-- sqft45 Imlaystwn Hightstwn Rd, Allentown, NJ 08501Off Market
- $1,004,8004 bd3 ba3.1k sqft5 Yeger Dr, Allentown, NJ 08501Off Market
- $1,007,7004 bd2 ba3k sqft1 Babbitt Way, Allentown, NJ 08501Off Market
Nearby schools
GreatSchools rating
- 4/10Newell Elementary SchoolGrades: PK-4Distance: 4.2 mi
- 8/10Stone Bridge Middle SchoolGrades: 5-8Distance: 5.1 mi
- 4/10Allentown High SchoolGrades: 9-12Distance: 4.2 mi
Schools provided by the listing agent
- Elementary: Newell
- District: Upper Freehold Regional Schools
Source: Bright MLS. This data may not be complete. We recommend contacting the local school district to confirm school assignments for this home.
Get a cash offer in 3 minutes
Find out how much your home could sell for in as little as 3 minutes with a no-obligation cash offer.
Estimated market value
$1,144,300
Get a cash offer in 3 minutes
Find out how much your home could sell for in as little as 3 minutes with a no-obligation cash offer.
Estimated market value
$1,144,300
- New Jersey
- Monmouth County
- Allentown
- 08501
- 1 Yeger Dr
Nearby cities
Nearby zip codes
Other Allentown Topics
