Skip main navigation
Off market
  • $1,022,000

    1 Yetman Ct, Sayreville, NJ 08872

    4beds
    3,400sqft
    SingleFamily
    Built in 2005
    8 Acres Lot
    $1,022,000 Zestimate®
    $301/sqft
    $6,199 Estimated rent

    Home value

    $1,022,000

    $950,000 - $1.10M

    $6,199/mo

    Zestimate® history
    Loading
    Loading...

    Owner options

    List your home for rent

    $6,199/mo

    Rent Zestimate®

    Find your next renter with Zillow Rental Manager. Plus, with online applications, you can quickly screen prospective tenants – for free.

    Learn more

    $6,199/mo

    Rent Zestimate®

    Refinance and save

    $7,169/mo

    Est. payment

    Refinancing to a lower rate could help reduce your monthly payments and save thousands over the life of the loan.

    See today's rates

    $7,169/mo

    Est. payment

    Explore your selling options

    Work with a Zillow partner agent

    Leverage their expertise and Zillow's premium Showcase listings to get your home seen by more buyers.

    Get started

    List with your own agent

    Get your home in front of millions of buyers by listing it on Zillow.

    Learn how to do it

    Sell it yourself

    Take full control of how buyers see your home on Zillow by listing For Sale by Owner (FSBO).

    List your home

    What's special

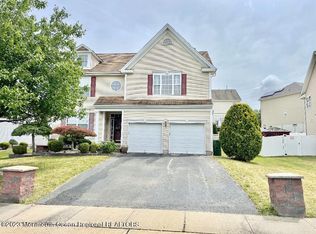
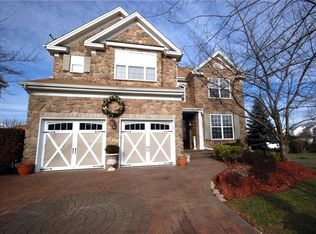
    Complete info: http://1yetmanct.GreatCustomHome.com - Amazing Center Hall Colonial with Majestic Water Views. This home has a 2 story Foyer with Plant Shelf, 2 story Great Room, Dramatic Wood Balconies, 4 Bedrooms, Office, Full Basement. This lovely house includes Living Room and Dining Room with Bay Windows, Hardwood Floors throughout, Gourmet Kitchen with 42 inch Cabinets, Garbage Disposal, Tumbled Marble Backsplash, Granite Counters Island with Pass-thru to Family Room, Granite Butlers Pantry, Built-in Desk, and Sliders to Yard, a Grand Foyer Staircase with entrance to both front and back of house. The Family Room is wired for Surround Sound and has a Gas Fireplace. The Master Bedroom has a Double Door Entrance and includes a Sitting Room with a Gas Fireplace, Tray Ceiling, Walk-in Closet with organizers. The Master Bath is Custom Ceramic with His & Her Sinks, Soaking Tub, separate shower, enclosed toilet and designer tile. Highlights include Custom Main Bath with 2 Sinks & Designer Tile, Custom Powder Room, Recessed Lighting, Crown Molding, 4 Ceiling Fans, Wood Blinds, Intercom System, Designer Interior Paper & Paints, Insulated Basement, Pull Down Attic Stairs, Upgraded Plumbing Fixtures, Central Vacuum, 2 Zone Heat & Air, Security Alarms, Cable Jacks and Mud Room. The exterior is Brick front with Stucco Bay Windows. Backyard is an entertainers delight with exquisite multilevel Custom Paver Patios and Gardens with landscape lighting and Garden Walls, Custom Patio Awning, Hot Tub & Pergola, 2 gas lines to patio for BBQs. Property has Professional Landscaping. The Garage is oversized with built-ins, workbench and garage floor matting. The Custom Paver Driveway with entrance walls leads to 2 dramatic Paver Walkways, a Majestic Water Fountain and Paver Front Porch. Also included are electric garage door open, in-ground sprinkler system and invisible fence for pets.

    This property is not currently displayed as for sale or rent on Zillow. This may be different from what's on other websites or public sources.
    Facts & features

    Interior

    Bedrooms & bathrooms
    • Bedrooms: 4
    • Bathrooms: 4
    • Full bathrooms: 3
    • 1/2 bathrooms: 1
    Appliances
    • Included: Dishwasher, Dryer, Garbage disposal, Microwave, Range / Oven, Refrigerator, Trash compactor, Washer
    Features
    • Flooring: Hardwood
    • Basement: Finished
    • Has fireplace: Yes
    Interior area
    • Total interior livable area: 3,400 sqft

    Property

    Parking
    • Parking features: Garage - Attached
    Features
    • Exterior features: Stucco, Vinyl
    • Has spa: Yes
    Lot
    • Size: 8 Acres
    Details
    • Parcel number: 190013600001500028

    Construction

    Type & style
    • Home type: SingleFamily
    Materials
    • Roof: Asphalt
    Condition
    • Year built: 2005

    Community & HOA

    HOA
    • Has HOA: Yes
    • HOA fee: $65 monthly
    Location
    • Region: Sayreville

    Financial & listing details

    • Price per square foot: $301/sqft
    • Tax assessed value: $300,700
    • Annual tax amount: $18,358

    Price history

    DateEventPrice
    10/19/2010Listing removed$699,900+11.1%$206/sqft
    Source: WEICHERT, REALTORS #2718791 Report a problem
    12/29/2009Sold$630,000-10%$185/sqft
    Source: Agent Provided Report a problem
    10/3/2009Listed for sale$699,900+39.6%$206/sqft
    Source: Weichert Realtors #2718791 Report a problem
    5/4/2005Sold$501,400$147/sqft
    Source: Public Record Report a problem

    Public tax history

    YearProperty taxesTax assessment
    2025$18,358 $300,700
    2024$18,358 +2.8%$300,700
    2023$17,850 +7.1%$300,700
    2022$16,674 +1.1%$300,700
    2021$16,490 +2.6%$300,700
    2020$16,072 +4%$300,700
    2019$15,453 $300,700
    2018$15,453 +5.2%$300,700
    2017$14,692 +2.3%$300,700
    2016$14,358 +9.1%$300,700
    2015$13,160 +1.2%$300,700 +6.2%
    2014$13,002 +2.1%$283,200
    2013$12,733 +2.2%$283,200
    2012$12,461 -4.4%$283,200
    2011$13,040 +1.3%$283,200 -7.7%
    2010$12,878 +5.1%$306,900
    2009$12,252 $306,900
    2008-- $306,900
    2007-- $306,900
    2006-- $306,900
    Find assessor info on the county website

    Neighborhood: Sayreville Station

    Nearby schools

    GreatSchools rating
    Get a cash offer in 3 minutes
    Find out how much your home could sell for in as little as 3 minutes with a no-obligation cash offer.
    Estimated market value
    $1,022,000
    Get a cash offer in 3 minutes
    Find out how much your home could sell for in as little as 3 minutes with a no-obligation cash offer.
    Estimated market value
    $1,022,000