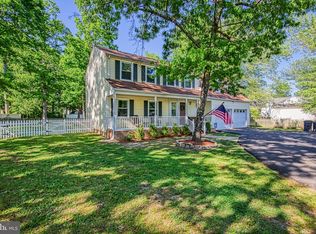
Welcome to this gorgeous 4-bedroom, 2.5-bathroom home that exudes warmth and style. Nestled in a fantastic neighborhood, this house boasts a beautifully landscaped yard and a picture-perfect wrap-around front porch complete with a swing, ideal for enjoying morning coffee or evening sunsets. The fenced-in yard offers privacy and space for outdoor activities, with newly added playground equipment and a playhouse painted to match the house. Great home for family gatherings and celebration. The home has seen numerous updates, starting in 2020 with the installation of luxury vinyl Procore Plus floating flooring upstairs, complemented by new baseboards. The carpeted stairs have been replaced with stunning red oak wood, adding elegance and durability. The kitchen received a modern touch with a new faucet, enhancing both functionality and aesthetics. In 2021, the upgrades continued with the addition of new French doors leading to a spacious two-tiered deck, perfect for entertaining. The primary bathroom now features a custom cabinet with a stylish bowl sink, while the downstairs half-bath has a new cabinet, sink, and fixtures. Additional improvements include new door handles throughout the house and leaf filters in the gutters. The updates carried into 2022 with the installation of water-resistant floating vinyl Procore Plus flooring throughout the downstairs area, accompanied by new 4-1/2" baseboards. A new roof was added to the storage shed, and a new HVAC system was installed on the lower level of a dual zone configuration. The fourth bedroom, also functioning as an office, now includes custom shelving. The laundry room was upgraded with new shelves, a laundry table, and a pantry. A new water cut-off behind the refrigerator eliminates the need to access the crawl space. The primary and half baths received new lighting and ventilation, while partial flooring was added in the attic for easier furnace access. Ceiling fans were installed in the family room and third bedroom for added comfort. This home comes with all HVAC maintenance paperwork since 2022 and a platinum home warranty valid through November 17, 2027. The chimney has been recently lined with a 10 inch stainless steel chimney liner and features a convenient access door in the garage and a new chimney cap. The current owners love the staged blooming of the flowers in the yard, the shade provided by the birch tree, and the abundance of birds. They appreciate the natural light from the big windows, the oversized garage with a workbench and storage, and the low utility bills. The neighborhood is great for family walking, close to schools, and the VRE is nearby for easy commuting to DC. Downtown Fredericksburg is also just a short drive away, offering convenience and charm. Don't miss the opportunity to make this meticulously maintained and thoughtfully updated house your new home!
Sold for $495,000
Street View
$495,000
1 Yorktown Dr, Fredericksburg, VA 22405
4beds
2,364sqft
Single Family Residence
Built in 1988
0.41 Acres Lot
$528,600 Zestimate®
$209/sqft
$2,977 Estimated rent
Home value
$528,600
$502,000 - $555,000
$2,977/mo
Zestimate® history
Owner options
List your home for rent
$2,977/mo
Rent Zestimate®
Find your next renter with Zillow Rental Manager. Plus, with online applications, you can quickly screen prospective tenants – for free.
$2,977/mo
Rent Zestimate®
Refinance and save
$2,966/mo
Est. payment
Refinancing to a lower rate could help reduce your monthly payments and save thousands over the life of the loan.
$2,966/mo
Est. payment
Explore your selling options
Work with a Zillow partner agent
Leverage their expertise and Zillow's premium Showcase listings to get your home seen by more buyers.
Get startedList with your own agent
Get your home in front of millions of buyers by listing it on Zillow.
Learn how to do itSell it yourself
Take full control of how buyers see your home on Zillow by listing For Sale by Owner (FSBO).
List your homeWhat's special
Zillow last checked:
Listing updated:
Listed by:
Annette Roberts 540-361-1977,
RE/MAX Cornerstone Realty
Bought with:
Chris Watt, 0225220342
INK Homes and Lifestyle, LLC.
Source: Bright MLS,MLS#: VAST2030862
Facts & features
Interior
Bedrooms & bathrooms
- Bedrooms: 4
- Bathrooms: 3
- Full bathrooms: 2
- 1/2 bathrooms: 1
- Main level bathrooms: 1
Basement
- Area: 0
Heating
- Heat Pump, Electric
Cooling
- Heat Pump, Electric
Appliances
- Included: Microwave, Dishwasher, Disposal, Dryer, Refrigerator, Ice Maker, Washer, Electric Water Heater
- Laundry: Main Level
Features
- Breakfast Area, Ceiling Fan(s), Floor Plan - Traditional, Formal/Separate Dining Room, Family Room Off Kitchen, Eat-in Kitchen, Walk-In Closet(s), Attic
- Windows: Bay/Bow
- Has basement: No
- Number of fireplaces: 1
- Fireplace features: Screen
Interior area
- Total structure area: 2,364
- Total interior livable area: 2,364 sqft
- Finished area above ground: 2,364
- Finished area below ground: 0
Property
Parking
- Total spaces: 4
- Parking features: Driveway
- Uncovered spaces: 4
Accessibility
- Accessibility features: None
Features
- Levels: Two
- Stories: 2
- Pool features: None
- Fencing: Full
Lot
- Size: 0.41 Acres
Details
- Additional structures: Above Grade, Below Grade
- Parcel number: 54V 2 91
- Zoning: R1
- Special conditions: Standard
Construction
Type & style
- Home type: SingleFamily
- Architectural style: Victorian
- Property subtype: Single Family Residence
Materials
- Vinyl Siding
- Foundation: Block
- Roof: Architectural Shingle
Condition
- Very Good
- New construction: No
- Year built: 1988
Utilities & green energy
- Sewer: Public Sewer
- Water: Public
Community & HOA
Community
- Subdivision: Blythedale
HOA
- Has HOA: No
Location
- Region: Fredericksburg
Financial & listing details
- Price per square foot: $209/sqft
- Tax assessed value: $373,200
- Annual tax amount: $3,172
- Date on market: 7/17/2024
- Listing agreement: Exclusive Right To Sell
- Listing terms: Cash,Conventional,FHA,VA Loan,VHDA
- Ownership: Fee Simple
Price history
| Date | Event | Price |
|---|---|---|
| 9/6/2024 | Sold | $495,000$209/sqft |
Source:  Bright MLS #VAST2030862 Report a problem Bright MLS #VAST2030862 Report a problem | ||
| 7/20/2024 | Contingent | $495,000$209/sqft |
Source: Bright MLS #VAST2030862 Report a problem | ||
| 7/17/2024 | Listed for sale | $495,000+48.6%$209/sqft |
Source: Bright MLS #VAST2030862 Report a problem | ||
| 12/12/2019 | Sold | $332,999$141/sqft |
Source: Public Record Report a problem | ||
| 9/13/2019 | Price change | $332,999-0.6%$141/sqft |
Source: 1st Choice Better Homes & Land, LC #VAST215052 Report a problem | ||
| 8/6/2019 | Price change | $335,000-1.3%$142/sqft |
Source: BuySelf Incorporated #VAST212662 Report a problem | ||
| 7/26/2019 | Price change | $339,500-1.6%$144/sqft |
Source: BuySelf Incorporated #VAST212662 Report a problem | ||
| 7/22/2019 | Price change | $345,000-0.6%$146/sqft |
Source: BuySelf Incorporated #VAST212662 Report a problem | ||
| 6/28/2019 | Listed for sale | $347,000+106.5%$147/sqft |
Source: BuySelf Incorporated #VAST212662 Report a problem | ||
| 8/1/2000 | Sold | $168,000$71/sqft |
Source: Public Record Report a problem | ||
Public tax history
| Year | Property taxes | Tax assessment |
|---|---|---|
| 2025 | $3,840 +3.4% | $415,800 |
| 2024 | $3,716 +10.9% | $415,800 +11.4% |
| 2023 | $3,349 +5.6% | $373,200 |
| 2022 | $3,172 +11.6% | $373,200 +27.4% |
| 2021 | $2,842 | $293,000 |
| 2020 | $2,842 +3.7% | $293,000 +8% |
| 2019 | $2,741 +2% | $271,400 |
| 2018 | $2,687 | $271,400 -6.1% |
| 2017 | $2,687 -6.1% | $289,000 |
| 2016 | $2,861 | $289,000 +19.4% |
| 2015 | -- | $242,000 |
| 2014 | -- | $242,000 +3.9% |
| 2013 | -- | $232,900 |
| 2012 | -- | $232,900 +0.3% |
| 2011 | -- | $232,200 |
| 2010 | -- | $232,200 -25.3% |
| 2009 | -- | $310,900 |
| 2008 | -- | $310,900 -12.3% |
| 2006 | -- | $354,500 |
| 2005 | -- | $354,500 +58% |
| 2004 | -- | $224,400 +23.2% |
| 2003 | -- | $182,200 |
| 2002 | -- | $182,200 +8.8% |
| 2000 | -- | $167,400 |
Find assessor info on the county website
Neighborhood: 22405
Nearby homes
- $528,1004 bd3 ba2.6k sqft3 Yorktown Dr, Fredericksburg, VA 22405Off Market
- $500,0004 bd3 ba2.2k sqft386 Ferry Rd, Fredericksburg, VA 22405Sold
- $490,0003 bd3 ba2.4k sqft2 Yorktown Dr, Fredericksburg, VA 22405Off Market
- $492,2004 bd2 ba2.2k sqft5 Yorktown Dr, Fredericksburg, VA 22405Off Market
- $458,7003 bd2 ba1.7k sqft4 Braddock Dr, Fredericksburg, VA 22405Off Market
- $478,6004 bd2 ba2.1k sqft2 Braddock Dr, Fredericksburg, VA 22405Off Market
- $472,8003 bd2 ba1.7k sqft4 Yorktown Dr, Fredericksburg, VA 22405Off Market
- $404,0004 bd2 ba1.9k sqft397 Ferry Rd, Fredericksburg, VA 22405Off Market
Nearby schools
GreatSchools rating
- 6/10Ferry Farm Elementary SchoolGrades: PK-5Distance: 0.2 mi
- 6/10Donald B. Dixon-Lyle R. Smith Middle SchoolGrades: 6-8Distance: 2.8 mi
- 4/10Stafford Sr. High SchoolGrades: 9-12Distance: 4.8 mi
Schools provided by the listing agent
- Elementary: Ferry Farm
- Middle: Dixon-smith
- High: Stafford
- District: Stafford County Public Schools
Source: Bright MLS. This data may not be complete. We recommend contacting the local school district to confirm school assignments for this home.
Get a cash offer in 3 minutes
Find out how much your home could sell for in as little as 3 minutes with a no-obligation cash offer.
Estimated market value
$528,600
Get a cash offer in 3 minutes
Find out how much your home could sell for in as little as 3 minutes with a no-obligation cash offer.
Estimated market value
$528,600
- Virginia
- Stafford County
- Fredericksburg
- 22405
- 1 Yorktown Dr
Nearby cities
Nearby neighborhoods
Nearby zip codes
Other Fredericksburg Topics
