Welcome to 1 Zukowski Dr, Thiells, NY—an extraordinary multigenerational style residence that feels like a mini palace! With over 4,000 sq ft of luxurious living space, this oversized 5-bedroom, 3.5-bath home boasts stunning design offering 9-foot ceilings and countless upgrades, all nestled in a peaceful cul-de-sac. with breathtaking views! East-facing for glorious sunrises, you'll also revel in breathtaking pink sunsets over the Ramapo Mountains right from your private rear deck where you are surrounded by nature! Step inside to discover a chef’s gourmet kitchen adorned with granite counters and stainless steel appliances, all exuding a Tuscany-inspired charm. The open flow leads to an expansive family room, featuring vaulted ceilings, skylights, and a cozy gas fireplace that creates a warm, inviting atmosphere! Luxurious Master Suite the grand master en-suite is a true oasis, complete with walk-in closets, butler’s closets, high ceilings, and oversized windows that let in plenty of natural light. This home is perfect for extended families, offering a separate family room, bedroom, summer kitchen, and a remarkable bathroom that includes a luxurious Caribbean shower with steam and whirlpool features. Exceptional Amenities and modern conveniences like a heated 2-car garage with an epoxy floor ideal for the car enthusiast! Freshly painted interiors, new LED lighting, the list goes on... Additional features include central vacuum, security alarm, multi-zone heating and cooling, and an advanced water filtration system. Outdoor elegance is equally impressive with a paver stone walkway, ornamental walls, and landscape lighting. This is not just a house; it’s a beautifully crafted home built to last. Don’t miss your chance to own a piece of paradise. Town and County $4,000 School $7,515
Sold for $1,250,000
$1,250,000
1 Zukowski Drive, Thiells, NY 10984
5beds
2,943sqft
Single Family Residence, Residential
Built in 2005
0.49 Acres Lot
$1,369,000 Zestimate®
$425/sqft
$5,607 Estimated rent
Home value
$1,369,000
$1.19M - $1.57M
$5,607/mo
Zestimate® history
Owner options
List your home for rent
$5,607/mo
Rent Zestimate®
Find your next renter with Zillow Rental Manager. Plus, with online applications, you can quickly screen prospective tenants – for free.
$5,607/mo
Rent Zestimate®
Refinance and save
$8,544/mo
Est. payment
Refinancing to a lower rate could help reduce your monthly payments and save thousands over the life of the loan.
$8,544/mo
Est. payment
Explore your selling options
Work with a Zillow partner agent
Leverage their expertise and Zillow's premium Showcase listings to get your home seen by more buyers.
Get startedList with your own agent
Get your home in front of millions of buyers by listing it on Zillow.
Learn how to do itSell it yourself
Take full control of how buyers see your home on Zillow by listing For Sale by Owner (FSBO).
List your homeWhat's special
Zillow last checked:
Listing updated:
Listed by:
Erin K Connolly-Frontino 845-721-2058,
Artisan Realty 845-721-2058
Bought with:
Shalva Singer, 10401314188
Keller Williams Hudson Valley
Source: OneKey® MLS as distributed by MLS GRID,MLS#: H6335179
Facts & features
Interior
Bedrooms & bathrooms
- Bedrooms: 5
- Bathrooms: 4
- Full bathrooms: 3
- 1/2 bathrooms: 1
Primary bedroom
- Description: Grand MAster En Suite
- Level: Second
Bedroom 1
- Description: Hardwood floors, oversize windows, large closets
- Level: Second
Bedroom 2
- Description: Hardwood floors, oversize windows, large closets
- Level: Second
Bedroom 3
- Description: Hardwood floors, oversize windows, large closets
- Level: Lower
Bathroom 1
- Description: Gorgeous tile tub, beautiful vanity
- Level: Second
Bathroom 2
- Description: Aquapark! luxury, steam, shower
- Level: Lower
Other
- Level: First
Bonus room
- Level: Lower
Dining room
- Description: Formal dining room, hardwood floors
- Level: First
Family room
- Description: Hardwood floors, high ceilings, open flow from the kitchen with access to the back deck
- Level: First
Family room
- Level: Lower
Kitchen
- Description: Oversize chefs kitchen with cherry cabinets, imported tile, stone, upgraded fixtures, new dishwasher, stainless steel appliances
- Level: First
Laundry
- Level: First
Living room
- Description: Formal hardwood floors, oversize windows, crown molding
- Level: First
Office
- Description: Glass French doors
- Level: First
Office
- Level: Lower
Heating
- Baseboard
Cooling
- Central Air
Appliances
- Included: Stainless Steel Appliance(s), Gas Water Heater, Convection Oven, Cooktop, Dishwasher, Dryer, ENERGY STAR Qualified Appliances, Microwave, Refrigerator, Washer
- Laundry: Inside
Features
- Ceiling Fan(s), Central Vacuum, Chandelier, Entertainment Cabinets, Low Flow Plumbing Fixtures, Speakers, Cathedral Ceiling(s), Chefs Kitchen, Double Vanity, Eat-in Kitchen, Formal Dining, Entrance Foyer, Granite Counters, High Speed Internet, Primary Bathroom, Open Kitchen, Pantry
- Flooring: Hardwood
- Doors: ENERGY STAR Qualified Doors
- Windows: Drapes, Screens, Blinds, Skylight(s), ENERGY STAR Qualified Windows, Triple Pane Windows
- Basement: Walk-Out Access,Full
- Attic: Partial,Scuttle
- Number of fireplaces: 1
Interior area
- Total structure area: 2,943
- Total interior livable area: 2,943 sqft
Property
Parking
- Total spaces: 2
- Parking features: Detached, Garage Door Opener
Features
- Levels: Two,Multi/Split
- Stories: 2
- Patio & porch: Deck
- Exterior features: Mailbox
- Has view: Yes
- View description: Mountain(s)
- Waterfront features: Water Access
Lot
- Size: 0.49 Acres
- Features: Near Shops, Cul-De-Sac, Near Public Transit, Views, Sloped, Wooded
- Residential vegetation: Partially Wooded
Details
- Additional structures: Workshop
- Parcel number: 39228902500800010880000000
Construction
Type & style
- Home type: SingleFamily
- Architectural style: Colonial
- Property subtype: Single Family Residence, Residential
Materials
- Brick, Other
- Foundation: Other
Condition
- Actual
- Year built: 2005
- Major remodel year: 2022
Utilities & green energy
- Sewer: Public Sewer
- Water: Public
- Utilities for property: Trash Collection Public
Community & HOA
Community
- Security: Security System
- Subdivision: River Glen
HOA
- Has HOA: No
- Amenities included: Park, Sauna
Location
- Region: Thiells
Financial & listing details
- Price per square foot: $425/sqft
- Tax assessed value: $429,200
- Annual tax amount: $11,600
- Date on market: 11/14/2024
- Cumulative days on market: 75 days
- Listing agreement: Exclusive Right To Sell
- Listing terms: Private Financing Available
- Inclusions: B/I Audio/Visual Equip, Craft/Table/Bench, Door Hardware, Fireplace Equip, Flat Screen TV Bracket, Light Fixtures, Oven/Range
- Exclusions: Screens, See Remarks
Price history
| Date | Event | Price |
|---|---|---|
| 4/28/2025 | Sold | $1,250,000$425/sqft |
Source:  OneKey® MLS as distributed by MLS GRID #H6335179 Report a problem OneKey® MLS as distributed by MLS GRID #H6335179 Report a problem | ||
| 1/28/2025 | Pending sale | $1,250,000$425/sqft |
Source: OneKey® MLS as distributed by MLS GRID #H6335179 Report a problem | ||
| 1/19/2025 | Price change | $1,250,000+4.2%$425/sqft |
Source: OneKey® MLS as distributed by MLS GRID #H6335179 Report a problem | ||
| 1/15/2025 | Price change | $1,199,999-12.7%$408/sqft |
Source: OneKey® MLS as distributed by MLS GRID #H6335179 Report a problem | ||
| 12/11/2024 | Price change | $1,375,000-1.8%$467/sqft |
Source: OneKey® MLS as distributed by MLS GRID #H6335179 Report a problem | ||
| 11/14/2024 | Listed for sale | $1,400,000+117.9%$476/sqft |
Source: OneKey® MLS as distributed by MLS GRID #H6335179 Report a problem | ||
| 6/25/2015 | Listing removed | $642,500$218/sqft |
Source: Weichert Realtors #4446147 Report a problem | ||
| 4/10/2015 | Price change | $642,500-1.2%$218/sqft |
Source: Weichert Realtors #4446147 Report a problem | ||
| 10/29/2013 | Listed for sale | $650,000-8.2%$221/sqft |
Source: Weichert Realtors #553525 Report a problem | ||
| 5/1/2007 | Sold | $708,000$241/sqft |
Source: Public Record Report a problem | ||
Public tax history
| Year | Property taxes | Tax assessment |
|---|---|---|
| 2025 | -- | $429,200 |
| 2024 | -- | $429,200 |
| 2023 | -- | $429,200 |
| 2022 | -- | $429,200 |
| 2021 | -- | $429,200 |
| 2020 | -- | $429,200 |
| 2019 | -- | $429,200 |
| 2018 | -- | $429,200 |
| 2017 | $17,428 | $429,200 |
| 2016 | -- | $429,200 |
| 2015 | -- | $429,200 |
| 2014 | -- | $429,200 |
| 2013 | -- | $429,200 -7% |
| 2012 | -- | $461,400 -5% |
| 2011 | -- | $485,600 |
| 2010 | -- | $485,600 -17% |
| 2009 | -- | $585,000 -10% |
| 2007 | -- | $650,000 +44.4% |
| 2006 | -- | $450,000 +8900% |
| 2005 | -- | $5,000 |
| 2004 | -- | $5,000 |
| 2003 | -- | $5,000 |
Find assessor info on the county website
Neighborhood: 10984
Nearby homes
- $650,0004 bd3 ba2.1k sqft2 Riverglen Dr, Thiells, NY 10984Sold
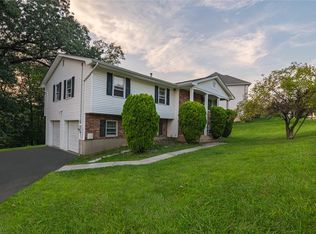
- $1,042,7004 bd3 ba2.7k sqft3 Zukowski Dr, Thiells, NY 10984Off Market
- $719,3004 bd2 ba2k sqft4 Riverglen Dr, Thiells, NY 10984Off Market
- $1,068,6004 bd2 ba2.7k sqft5 Zukowski Dr, Thiells, NY 10984Off Market
- $720,8004 bd3 ba2.1k sqft32 Mountainview Dr, Thiells, NY 10984Off Market
- $950,8005 bd3 ba2.7k sqft4 Zukowski Dr, Thiells, NY 10984Off Market
- $747,8005 bd2 ba1.9k sqft6 Riverglen Dr, Thiells, NY 10984Off Market
- $1,073,9005 bd2 ba3k sqft2 Zukowski Dr, Thiells, NY 10984Off Market
Nearby schools
GreatSchools rating
- 4/10Thiells Elementary SchoolGrades: K-3Distance: 0.3 mi
- 3/10Fieldstone Secondary SchoolGrades: 7-8Distance: 0.8 mi
- 6/10North Rockland High SchoolGrades: 9-12Distance: 0.7 mi
Schools provided by the listing agent
- Elementary: Thiells Elementary School
- Middle: Fieldstone Middle School
- High: North Rockland High School
Source: OneKey® MLS as distributed by MLS GRID. This data may not be complete. We recommend contacting the local school district to confirm school assignments for this home.
Get a cash offer in 3 minutes
Find out how much your home could sell for in as little as 3 minutes with a no-obligation cash offer.
Estimated market value
$1,369,000
Get a cash offer in 3 minutes
Find out how much your home could sell for in as little as 3 minutes with a no-obligation cash offer.
Estimated market value
$1,369,000
- New York
- Rockland County
- Thiells
- 10984
- 1 Zukowski Drive
Nearby cities
Nearby zip codes
Other Thiells Topics
