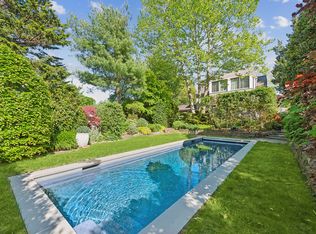
#10 High Street is a rarity. Located on one of the most regarded streets in central Sag Harbor Village, this dual property offers an abundance of opportunities for its next owners. This charming historic home was built in 1832 for Rev. Samuel King, pastor of the First Presbyterian Church, now the Old Whalers Church. This home features the original wide plank wood floors and an abundance of original details including intricate moldings, 5 operational fireplaces, and the original doorbell. Upon entering the main house, one is greeted through a central foyer. The first floor is welcoming and bright with exceptionally high ceilings and windows allowing sunshine through multiple exposures. There is a large living room and connected dining room each with wood burning fireplaces. The kitchen just beyond features vaulted ceilings with rough hewn beams, another fireplace, along with completely modern upgrades - a kitchen where any cook would be happy to make meals for family or a multitude of friends - marrying the history of the home with modern functionality. The home also has a full home Tensui water filtration system which covers not only the house, but also the swimming pool. Just beyond the kitchen are an attached home office, powder room, mudroom and den which could be converted back to a main floor laundry room if desired. The first floor also features two en-suite bedrooms; one bath has a tub/shower and pedestal sink, the other features pebbled flooring, rain shower, deep soaking tub and stone-tiled walls around tub and sink. Multiple hall closets provide an abundance of additional storage space not often seen in homes with this history. The second floor has a large en-suite bedroom with fireplace, and two additional large bedrooms (one more with a fireplace!) and shared hall bathroom.The third floor is a bright, private aerie with incredible original eyebrow windows, which are able to be raised and allow in the fresh air, a rare feature. This charming space also features a full bathroom with tub/shower and pedestal sink. The outdoor space is designed for recreation, relaxation and entertainment. There are multiple areas flowing from one to the next: a large deck, multi-level patios, custom solar heated gunite pool with waterfall, hot tub, and fire pit. In addition, a screened porch allows for sheltered dining al fresco, surrounded by beautiful mature perennials and trees. The real bonus to this Village property is the adjacent cleared .39 acre building lot which currently has a treehouse and lots of space for fun and games. Multiple sheds provide lots of storage and the acreage itself provides a multitude of future uses(No permits in place). You may never want to leave this piece of paradise but if you do, Bay Street and Village shops, marinas and restaurants are just blocks away. The main house may be purchased separately for $4,495,000 (1o High St.), or a full compound is also available by adding the adjacent 2 bedroom cottage to the mix for $8,495,000 (see 10 & 14 High Street for full details).
This property is off market, which means it's not currently listed for sale or rent on Zillow. This may be different from what's available on other websites or public sources.