Skip main navigation
For sale
  • Price cut: $20K (8/1)
    $925,000

    10-10A Happy Acres Ln, East Longmeadow, MA 01028

    4beds
    2,930sqft
    : 
    $6,422/mo
    Get pre-qualified
    Single Family Residence
    Built in 2026
    0.89 Acres Lot
    $-- Zestimate®
    $316/sqft
    $17/mo HOA

    What's special

    Superior real oak flooringIn-ground water system
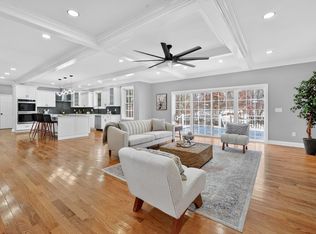
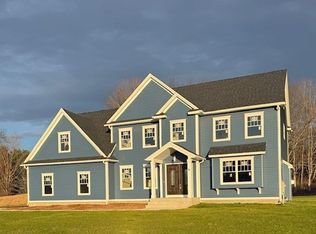
    East Longmeadow's newest subdivision. If you like a spacious home with an open floor plan this one would be worth checking out. House includes custom features that are found in only our premier homes. Family room with stacked stone fireplace. The tops in both baths and kitchen and island are all custom quartz. We use only superior real oak flooring, Not click-together type. Master bedroom features 2 walk-in closets and master bath has a custom tiled walk-in shower. Includes in-ground water system. If you wanted horses, we have an adjacent 4 acre parcel available. One of largest lots in subdivision. Only part of back yard is cleared. Could extend back yard much more. 3 Car Garage. 8' garage door height. Also......Option to buy more land behind house. House is now dry walled and OK to show. Home completion in about 8 weeks..
    19 days
    |
    596
    |
    19
    |

    Zillow last checked:

    Listing updated:

    Listed by:

    Alfred C. Joyce Jr. 413-525-3205,

    Rose Bud Realty 413-525-3205

    Source: MLS PIN,MLS#: 73552096

      Facts & features

      Interior

      Bedrooms & bathrooms
      • Bedrooms: 4
      • Bathrooms: 3
      • Full bathrooms: 2
      • 1/2 bathrooms: 1
      Primary bedroom
      • Features: Bathroom - Full, Ceiling Fan(s), Walk-In Closet(s), Flooring - Hardwood
      • Level: Second
      Bedroom 2
      • Features: Ceiling Fan(s), Flooring - Hardwood
      • Level: Second
      Bedroom 3
      • Features: Ceiling Fan(s), Flooring - Hardwood
      • Level: Second
      Bedroom 4
      • Features: Ceiling Fan(s), Flooring - Hardwood
      • Level: Second
      Bedroom 5
      • Features: Flooring - Wood
      Primary bathroom
      • Features: Yes
      Bathroom 1
      • Features: Bathroom - Half, Flooring - Stone/Ceramic Tile
      • Level: First
      Bathroom 2
      • Features: Bathroom - Full, Closet - Linen, Flooring - Stone/Ceramic Tile
      • Level: Second
      Bathroom 3
      • Features: Bathroom - Full, Closet - Linen, Flooring - Stone/Ceramic Tile
      • Level: Second
      Dining room
      • Features: Flooring - Hardwood
      • Level: First
      Kitchen
      • Features: Flooring - Hardwood
      • Level: First
      Living room
      • Features: Ceiling Fan(s), Flooring - Hardwood
      • Level: First
      Office
      • Features: Flooring - Hardwood
      • Level: Second
      Heating
      • Central, Forced Air, Natural Gas
      Cooling
      • Central Air
      Appliances
      • Included: Gas Water Heater, Tankless Water Heater, Range Hood, Plumbed For Ice Maker
      • Laundry: Flooring - Stone/Ceramic Tile, Second Floor, Electric Dryer Hookup, Washer Hookup
      Features
      • Office, Home Office, Finish - Sheetrock
      • Flooring: Tile, Hardwood, Flooring - Hardwood, Flooring - Wood
      • Doors: Insulated Doors
      • Windows: Insulated Windows
      • Basement: Full,Interior Entry,Bulkhead,Concrete
      • Number of fireplaces: 1
      • Fireplace features: Living Room
      Interior area
      • Total structure area: 2,930
      • Total interior livable area: 2,930 sqft
      • Finished area above ground: 2,930

      Property

      Parking
      • Total spaces: 7
      • Parking features: Attached, Garage Door Opener, Paved Drive, Off Street, Paved
      • Attached garage spaces: 3
      • Uncovered spaces: 4
      Features
      • Patio & porch: Deck, Deck - Composite
      • Exterior features: Deck, Deck - Composite, Rain Gutters
      • Frontage length: 140.00
      Lot
      • Size: 0.89 Acres
      • Features: Wooded
      Details
      • Foundation area: 74
      • Parcel number: 5222891
      • Zoning: R-A

      Construction

      Type & style
      • Home type: SingleFamily
      • Architectural style: Colonial
      • Property subtype: Single Family Residence
      Materials
      • Frame
      • Foundation: Concrete Perimeter
      • Roof: Shingle
      Condition
      • Year built: 2026
      Details
      • Warranty included: Yes

      Utilities & green energy

      • Electric: 110 Volts, Circuit Breakers, 200+ Amp Service
      • Sewer: Public Sewer
      • Water: Public
      • Utilities for property: for Gas Range, for Electric Dryer, Washer Hookup, Icemaker Connection
      Green energy
      • Energy efficient items: Thermostat

      Community & HOA

      HOA
      • Has HOA: Yes
      • HOA fee: $200 annually
      Location
      • Region: East Longmeadow

      Financial & listing details

      • Price per square foot: $316/sqft
      • Date on market: 7/20/2026
      • Listing terms: Contract
      • Road surface type: Paved

        Estimated market value

        Not available

        Estimated sales range

        Not available

        Not available

        Price history

        DateEventPrice
        8/1/2026Price change$925,000-2.1%$316/sqft
        Source: MLS PIN #73552096 Report a problem
        7/20/2026Listed for sale$945,000$323/sqft
        Source: MLS PIN #73552096 Report a problem
        7/9/2026Listing removed$945,000$323/sqft
        Source: MLS PIN #73535673 Report a problem
        6/14/2026Listed for sale$945,000$323/sqft
        Source: MLS PIN #73535673 Report a problem

        Public tax history

        Tax history is unavailable.

        Monthly payment

        Est. payment

        Payment breakdown

        Explore the cost of this home by adjusting the details. Changes won't be saved.
        All calculations are estimates and provided by Zillow, Inc. for informational purposes only. Actual amounts may vary.
        HOA fees may include property taxes on listings classified as Co-Ops. Contact the listing agent and/or owner for fee details.
        Mortgage interest rates are dependent on a number of factors, including credit score, down payment, and repayment length. Interest rate data provided by Zillow Group Marketplace, Inc. as of 1/1/1970 from various mortgage lenders with which we have lead or other similar arrangements; the Estimated Payment is an average of those rates.
        See how much you could borrow to make a competitive offer.

        Climate risks

        Neighborhood: 01028

        Getting around

        8 / 100
        Car-Dependent
        25 / 100
        Somewhat Bikeable

        Nearby schools

        GreatSchools rating

        A local agent can set up tours, give advice and negotiate with sellers.

        A local lender can help you make sure your offer is ready when you are.

        Browse local experts

        Similar homes