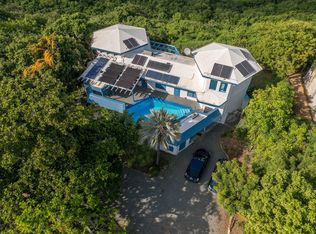
Northside estate on 8 acres with Buck Island Sea views and historic ruins. The Estate consists of a 4-bedroom, 4-bathroom spacious Main House furnished with antiques and includes a 1 bedroom, 1 bath apartment, heated pool and hot tub on expansive two level deck, solar powered/net metered with a generator, working well; 2 bedroom, 1 bathroom Carriage House with 4 car garage; 1 bedroom, 1 bathroom Cottage; tree lined driveway and parking for 15 plus vehicles. The Estate is being sold AS IS. It has enjoyed the same owner for the last thirty years. The following is an in-depth review of the property. Just under the watchful gaze of Blue Mountain sits the Beard of Paradise Estate in the lush and verdant mountain scape of Little Fountain and Mon Bijou. After driving up the concrete driveway, stone pillars and an electric gate greet you and serve as the formal entrance to the Estate. The driveway past the gate is made of pavers set in patterned design. The driveway is flanked with palm trees, Norfolk pines and huge agave plants. Ruins with gorgeous flora await you opposite the Main House. After parking on the ample upper parking deck lined by a stone wall, take note of the two frangipani and lily gardens filled with South American Red Footed Tortoises meandering about within the confines of the stone wall gallery made in the style of the ruins and topped with Danish Brick.
The Main House has a grand entrance into a foyer with a high ceiling adorned with a beautiful St. Croix themed mural painted by Marina Gaspari. The open floor plan of the first floor has a huge formal dining area with recessed lighting perfect for dinner parties. Three archways form the entrance of an expansive living area with a coral stone bar covered with 10 feet of black lacquer. Five sliders lead out to the two-level pool deck with room to entertain hundreds of guests. There are two primary suites, on of each side of the living room. Both feature ensuite bathrooms, seated vanities, walk in closets, double sinks, tubs and four additional closets (see floor plans for details). Also on the first floor is a kitchen large enough for the type of entertaining this house can accommodate. It features 2 pantry closets, an island measuring 52 x 117 feet, wrap around countertops, a concrete floor, and two freezers. The kitchen also has a door for easy access for catering or entertaining staff.
The study, also on the first floor can be purposed as a 5th bedroom. The walls of the study are lined with mahogany wainscotting and there is a beautiful built in executive desk. It is the only carpeted room in the home. The study has a door to an outdoor staircase that leads to the one bedroom, one bathroom apartment on the ground floor - the perfect set up for a nanny or caretaker.
Ascend the staircase in the foyer to two mirror image bedrooms with bathrooms. The second floor has hardwood flooring. The bedrooms are separated by a long corridor that overlooks the first floor. The west bedroom features an antique bed that was owned by Admiral Nelson. The original full size bed was too small for the Seller. The original side rails are wired under the bed for preservation sake.
The huge pool deck has sweeping views of the ocean and Buck Island. As staircase to access the grounds and another to access the downstairs apartment. An outdoor shower at the ready for a quick rinse. Two levels - one dedicated to outdoor meals and dips in the hot tub and the lower level for enjoying the pool and sunbathing.
The Main house has exterior wooden shutters and interior wooden privacy shutters. A Laundry Room, storage room and pool pump room on the ground floor provide supporting space for the Main House.
Closest to the Main House across a walk way with a banister and lights is a one bedroom, one bathroom cottage nestled in the trees. Separately metered, it features a large great room with beautiful bookshelves, made for the original builder of the home, covering an entire wall. New stainless steel refrigerator. The Carriage House is a two bedroom, one bathroom with a four car garage. The Carriage house has a mini split AC and there is an outdoor area fenced for pets.
Visit the supplement and floor plans for in depth details on the inner workings of the house including generator, cisterns, grey water to name a few of the amenities.
For sale
Price cut: $55K (6/20)
$945,000
10, 11, 25 Little Fountain KI, St. Croix, VI 00840
8beds
7baths
10,668sqft
Multi Family
Built in 1967
-- sqft lot
$-- Zestimate®
$89/sqft
$-- HOA
What's special
Historic ruinsOutdoor showerBuck island sea viewsTree lined driveway
- 774 days |
- 1,142 |
- 63 |
Zillow last checked:
Listing updated:
Listed by:
Honnie M Edwards,
Calabash Real Estate,
Rhea Ann Abramson,
Calabash Real Estate
Source: St Croix / St Thomas BOR,MLS#: 24-1209
Facts & features
Interior
Bedrooms & bathrooms
- Bedrooms: 8
- Bathrooms: 7
Bathroom
- Features: Shower
Cooling
- Unit 2 Air Conditioning, Unit 3 Air Conditioning, Unit 2 Ceiling Fan(s), Unit 2 Window Unit(s), Unit 3 Ceiling Fan(s), Unit 3 Split
Appliances
- Included: Unit 1(Dishwasher, Range, Washer, Refrigerator, Microwave, Generator, Freezer, Dryer), Unit 2(Air Conditioning, Refrigerator, Range, Generator), Unit 3(Air Conditioning, Microwave, Refrigerator)
Features
- Gallery
- Flooring: Carpet, Tile, Wood
- Windows: Wood Frames
Interior area
- Total structure area: 10,668
- Total interior livable area: 10,668 sqft
Video & virtual tour
Property
Parking
- Parking features: Garage
- Has garage: Yes
Features
- Patio & porch: Deck
- Exterior features: Ruins
- Has private pool: Yes
- Pool features: Pool
- Has spa: Yes
- Spa features: Hot Tub
- Has view: Yes
- View description: Hillside, Sea, Neighborhood
- Has water view: Yes
- Water view: Sea
Lot
- Size: 8 Acres
- Topography: High/Flat
Details
- Zoning: R-1
Construction
Type & style
- Home type: MultiFamily
- Property subtype: Multi Family
Materials
- Concrete, Wood Siding, Mixed, Stucco
- Roof: Pre-Fin Metal
Condition
- Year built: 1967
Utilities & green energy
- Sewer: Septic Tank
- Water: Cistern, Grey
Community & HOA
Community
- Features: Solar
- Security: Security Gate
Location
- Region: Frederiksted
Financial & listing details
- Price per square foot: $89/sqft
- Annual tax amount: $1,510
- Date on market: 7/10/2024
- Road surface type: Concrete, Dirt
Estimated market value
Not available
Estimated sales range
Not available
Not available
Price history
| Date | Event | Price |
|---|---|---|
| 6/20/2026 | Price change | $945,000-5.5%$89/sqft |
Source:  St Croix / St Thomas BOR #24-1209 Report a problem St Croix / St Thomas BOR #24-1209 Report a problem | ||
| 4/13/2026 | Price change | $999,999-16.7%$94/sqft |
Source: St Croix / St Thomas BOR #24-1209 Report a problem | ||
| 3/2/2026 | Price change | $1,199,999-19.7%$112/sqft |
Source: St Croix / St Thomas BOR #24-1209 Report a problem | ||
| 11/25/2024 | Price change | $1,495,000-13.1%$140/sqft |
Source: St Croix / St Thomas BOR #24-1209 Report a problem | ||
| 7/10/2024 | Listed for sale | $1,720,000$161/sqft |
Source: St Croix / St Thomas BOR #24-1209 Report a problem | ||
Public tax history
Tax history is unavailable.
Monthly payment
Est. payment
Payment breakdown
Explore the cost of this home by adjusting the details. Changes won't be saved.Climate risks
Neighborhood: 00840
Getting around
0 / 100
Car-DependentNearby schools
GreatSchools rating
No schools nearby
We couldn't find any schools near this home.
- $375,0002 bd2 ba48k sqft401 Mon Bijou Ki St, Kingshill, VI 00850Sold
- $65,0002 acres533 Mon Bijou Ki St, Kingshill, VI 00850Lot/Land
- $99,0002.05 acres402 & 403 Mon Bijou Ki St, Frederiksted, VI 00840Lot/Land

- $--4.66 acres1-D Hermitage Et Al, Christiansted, VI 00820Off Market

- $--6 bd5 ba3.4k sqft19 Little Fountain, Kingshill, VI 00851Off Market
- $--2.01 acres529 Mon Bijou Ki, Christiansted, VI --Off Market
- $111,0001.96 acres5C Little Fountain Ki St, Christiansted, VI 00820Lot/Land
- $755,0005 bd4 ba3k sqft4D Little Fountain Cir, Christiansted, VI 00820Sold
Similar homes
- $999,9997 bd5 ba5.7k sqft92 La Grande Princesse CO, St. Croix, VI 00820For Sale
 MLS ID #25-1594, Cece Reyes. St Croix / St Thomas BOR
 - $875,0009 bd8 ba6k sqft99-G Two Brothers WE, St. Croix, VI 00840For Sale
 MLS ID #25-2197, Kali A. Ousley Diaz. St Croix / St Thomas BOR
 - $995,0006 bd5 ba6.8k sqft10,11,12 Strand Street CH, St. Croix, VI 00820For Sale
 MLS ID #26-467, Jill Andre-Cherubin. St Croix / St Thomas BOR
 - $1,250,0006 bd5 ba5.6k sqft53 Hermon Hill CO, St. Croix, VI 00820For Sale
 MLS ID #25-2277, Karen Brin. St Croix / St Thomas BOR
 - $1,395,0009 bd10 ba7k sqft45 & 46 Hermon Hill CO, St. Croix, VI 00820For SaleMLS ID #26-632, David Hall. St Croix / St Thomas BOR
- $749,0006 bd4 ba5.5k sqft7-9 Strawb Strawberry Hill KI, St. Croix, VI 00820For SaleMLS ID #26-296, Patricia Rhodes. St Croix / St Thomas BOR
- $1,400,0006 bd6 ba6.8k sqft66 Anna's Hope EA, St. Croix, VI 00820For SaleMLS ID #26-862, Fortunata Pascal. St Croix / St Thomas BOR
- $1,300,0005 bd6 ba9.6k sqft50 & 51A South Grapetree EB, St. Croix, VI 00820For SaleMLS ID #26-1495, Isabel Brady. St Croix / St Thomas BOR
- $492,0005 bd4 ba6k sqft47 Eliza's Retreat EA, St. Croix, VI 00820For SaleMLS ID #26-1199, Leona Edwards. St Croix / St Thomas BOR
