Have Your Cake and Eat It Too! Buyer owner-occupiers, landlords, and investors alike will appreciate this tastefully renovated two-family home offering approximately 2,288 square feet of finished living space (about 1,144 square feet per unit). Each bright, sun-filled 2-bedroom, 1-bath residence features gleaming hardwood floors, spacious rooms, and timeless finishes throughout. Set on a generously sized lot, the property offers beautifully landscaped front, side, and backyard spaces, a detached two-car garage, a private second-floor covered deck, and a large unfinished basement providing abundant storage. Ideally located just steps from Main Street (Walgreens), close to shopping, restaurants, and everyday conveniences, with quick and easy access to I-95. Whether you're looking to offset your mortgage by living in one unit while renting the other or maximize rental income, this property offers exceptional flexibility. Unlike two separate condominiums, this is one true two-family, so you decide how to use the property: keep both garage spaces, enjoy exclusive use of the backyard, or rent both units. The choice is yours. Move right in—this turnkey, renovated multifamily truly has it all.
Pending
$1,039,000
10-12 Auburn St, Waltham, MA 02453
4beds
2,288sqft
2 Family - 2 Units Up/Down
Built in 1920
-- sqft lot
$1,029,400 Zestimate®
$454/sqft
$-- HOA
What's special
Timeless finishes throughoutDetached two-car garageGleaming hardwood floorsTastefully renovated two-family homeGenerously sized lotTurnkey renovated multifamilySpacious rooms
- 35 days
- 394
- 18
Zillow last checked:
Listing updated:
Listed by:
Jonathan Slater 617-216-4000,
Keller Williams Realty 617-969-9000,
Jonathan Slater 617-216-4000
Source: MLS PIN,MLS#: 73559239
Facts & features
Interior
Bedrooms & bathrooms
- Bedrooms: 4
- Bathrooms: 2
- Full bathrooms: 2
Features
- Living Room, Dining Room, Kitchen, Laundry Room
- Flooring: Wood, Tile
- Basement: Full,Interior Entry
- Number of fireplaces: 2
Interior area
- Total structure area: 2,288
- Total interior livable area: 2,288 sqft
- Finished area above ground: 2,288
Property
Parking
- Total spaces: 6
- Parking features: Paved Drive, Off Street, Paved
- Garage spaces: 2
- Uncovered spaces: 4
Features
- Patio & porch: Porch, Covered
Lot
- Size: 7,662 Square Feet
Details
- Parcel number: 835826
- Zoning: 1
Construction
Type & style
- Home type: MultiFamily
- Property subtype: 2 Family - 2 Units Up/Down
Materials
- Frame
- Foundation: Block
- Roof: Shingle
Condition
- Year built: 1920
Utilities & green energy
- Sewer: Public Sewer
- Water: Public
Community & HOA
Community
- Features: Public Transportation, Shopping, Medical Facility, Laundromat, Highway Access, Private School, Public School, T-Station, University
Location
- Region: Waltham
Financial & listing details
- Price per square foot: $454/sqft
- Tax assessed value: $881,600
- Annual tax amount: $8,657
- Date on market: 8/6/2026
- Total actual rent: 0
Estimated market value
$1,029,400
$957,000 - $1.11M
$3,333/mo
Price history
| Date | Event | Price |
|---|---|---|
| 8/28/2026 | Pending sale | $1,039,000$454/sqft |
Source: MLS PIN #73559239 Report a problem | ||
| 8/16/2026 | Contingent | $1,039,000$454/sqft |
Source: MLS PIN #73559239 Report a problem | ||
| 8/5/2026 | Listed for sale | $1,039,000+97.9%$454/sqft |
Source: MLS PIN #73559239 Report a problem | ||
| 4/4/2014 | Sold | $525,000$229/sqft |
Source: Public Record Report a problem | ||
Public tax history
| Year | Property taxes | Tax assessment |
|---|---|---|
| 2025 | $8,657 +8.5% | $881,600 +6.5% |
| 2024 | $7,977 +0% | $827,500 +7.1% |
| 2023 | $7,974 -1.4% | $772,700 +6.5% |
| 2022 | $8,085 +1.9% | $725,800 +3.5% |
| 2021 | $7,935 +1.5% | $701,000 +7.2% |
| 2020 | $7,816 +7.4% | $654,100 +13.8% |
| 2019 | $7,280 +10.3% | $575,000 +9.8% |
| 2018 | $6,601 +5.2% | $523,500 +4.8% |
| 2017 | $6,272 +3.6% | $499,400 +0.9% |
| 2016 | $6,056 +9% | $494,800 +16.9% |
| 2015 | $5,557 +0.2% | $423,200 +2.5% |
| 2014 | $5,544 +1.6% | $412,800 +2% |
| 2013 | $5,458 +1.1% | $404,600 |
| 2012 | $5,401 +2% | $404,600 |
| 2011 | $5,296 -3.7% | $404,600 -7.8% |
| 2010 | $5,500 +3.3% | $438,600 -6.9% |
| 2009 | $5,326 +4.3% | $471,300 -2.7% |
| 2008 | $5,108 +3.3% | $484,200 -2.4% |
| 2007 | $4,944 +2% | $495,900 +5.6% |
| 2006 | $4,849 +7.8% | $469,400 +3.2% |
| 2005 | $4,499 +7.4% | $454,900 |
| 2004 | $4,190 +20.8% | $454,900 +26.9% |
| 2003 | $3,468 +6.6% | $358,600 +15.4% |
| 2002 | $3,253 +14.5% | $310,700 +28.1% |
| 2000 | $2,840 +15.5% | $242,500 +25.7% |
| 1999 | $2,458 | $192,900 |
Find assessor info on the county website
Monthly payment
Est. payment
Payment breakdown
Explore the cost of this home by adjusting the details. Changes won't be saved.Climate risks
Neighborhood: 02453


Similar homes
- $975,0004 bd2 ba2k sqft31 Phillips Cir, Waltham, MA 02452For Sale
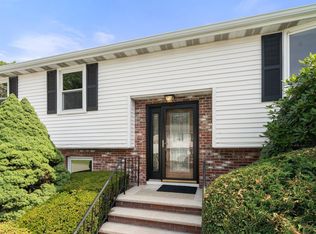 MLS ID #73562872, Lori Orchanian, Coldwell Banker Realty - Belmont. MLS PIN
 - $875,0003 bd2 ba1.4k sqft12 Gilbert St, Waltham, MA 02453For Sale
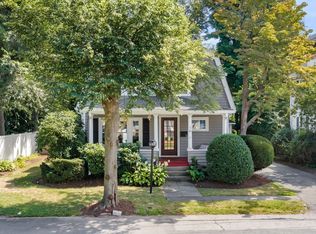 MLS ID #73569305, Peter Boyajian Team, Real Estate 109. MLS PIN
 - $999,9994 bd2 ba2.2k sqft303 Alewife Brook Pkwy, Somerville, MA 02144For Sale
 MLS ID #73562642, Marie White, LAER Realty Partners. MLS PIN
 - $1,299,0006 bd3 ba2.9k sqft68 Brooks Ave, Newton, MA 02460For Sale
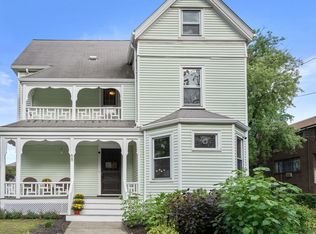 MLS ID #73574302, Mary Lewitt, Hammond Residential Real Estate. MLS PIN
