10-12 Charlemont Street, Boston. Nestled on a quiet side street in the heart of Adams Village, this rare two-family residence presents an ideal opportunity for both owner-occupants and investors alike. Each unit offers a formal living room and dining room, highlighted by the timeless charm of built-in hutch cabinets. The kitchens have been updated with granite countertops, newer appliances, and recessed lighting, while hardwood floors throughout add warmth and character. The bathrooms feature elegant Travertine and ceramic tile finishes. Additional highlights include in-unit laundry hookups, stainless steel appliances, and Central air all complemented by an abundance of natural light. Rare off-street parking for 3 vehicles. With its blend of modern updates and classic details, this multi-family home is a true gem in one of Boston’s most sought-after neighborhoods. Schedule your showing today!
Sold for $1,200,000
$1,200,000
10-12 Charlemont St, Dorchester, MA 02122
5beds
2,920sqft
2 Family - 2 Units Up/Down
Built in 1925
-- sqft lot
$-- Zestimate®
$411/sqft
$-- Estimated rent
Home value
Not available
Estimated sales range
Not available
Not available
Zestimate® history
Owner options
List your home for rent
Find your next renter with Zillow Rental Manager. Plus, with online applications, you can quickly screen prospective tenants – for free.
Refinance and save
$7,323/mo
Est. payment
Refinancing to a lower rate could help reduce your monthly payments and save thousands over the life of the loan.
$7,323/mo
Est. payment
Explore your selling options
Work with a Zillow partner agent
Leverage their expertise and Zillow's premium Showcase listings to get your home seen by more buyers.
Get startedList with your own agent
Get your home in front of millions of buyers by listing it on Zillow.
Learn how to do itSell it yourself
Take full control of how buyers see your home on Zillow by listing For Sale by Owner (FSBO).
List your homeWhat's special
Central airDining roomHardwood floorsGranite countertopsIn-unit laundry hookupsStainless steel appliancesQuiet side street
Zillow last checked:
Listing updated:
Listed by:
Kerry Moore 857-205-9438,
Lamacchia Realty, Inc. 781-917-0491
Bought with:
Anh Nguyen
Elevated Realty, LLC
Source: MLS PIN,MLS#: 73427025
Facts & features
Interior
Bedrooms & bathrooms
- Bedrooms: 5
- Bathrooms: 2
- Full bathrooms: 2
Heating
- Hot Water, Natural Gas
Cooling
- Central Air
Appliances
- Included: Range, Dishwasher, Disposal, Microwave, Refrigerator, Freezer, Washer, Dryer
- Laundry: Washer Hookup, Dryer Hookup, Electric Dryer Hookup
Features
- Ceiling Fan(s), Lead Certification Available, Stone/Granite/Solid Counters, Bathroom With Tub & Shower, Walk-Up Attic, Pantry, Cathedral/Vaulted Ceilings, Upgraded Countertops, Living Room, Dining Room, Kitchen, Laundry Room
- Flooring: Tile, Hardwood, Stone / Slate, Wood, Stone/Ceramic Tile
- Doors: Insulated Doors, Storm Door(s)
- Windows: Insulated Windows
- Basement: Full,Walk-Out Access,Garage Access,Concrete,Unfinished
- Has fireplace: No
Interior area
- Total structure area: 2,920
- Total interior livable area: 2,920 sqft
- Finished area above ground: 2,920
- Finished area below ground: 0
Property
Parking
- Total spaces: 7
- Parking features: Paved Drive, Off Street, Paved
- Garage spaces: 2
- Uncovered spaces: 5
Features
- Patio & porch: Porch
- Fencing: Fenced/Enclosed
- Waterfront features: Harbor, 1/10 to 3/10 To Beach, Beach Ownership(Public)
Lot
- Size: 4,273 Square Feet
- Features: Easements
Details
- Foundation area: 1460
- Parcel number: W:16 P:03652 S:000,1315702
- Zoning: R2
Construction
Type & style
- Home type: MultiFamily
- Property subtype: 2 Family - 2 Units Up/Down
Materials
- Post & Beam
- Foundation: Granite
- Roof: Shingle
Condition
- Year built: 1925
Utilities & green energy
- Electric: 200+ Amp Service
- Sewer: Public Sewer
- Water: Public
- Utilities for property: for Gas Range, for Gas Oven, for Electric Dryer, Washer Hookup
Community & HOA
Community
- Features: Public Transportation, Shopping, Park, Walk/Jog Trails, Medical Facility, Laundromat, Bike Path, Conservation Area, Highway Access, House of Worship, Private School, Public School, T-Station, University, Sidewalks
Location
- Region: Dorchester
Financial & listing details
- Price per square foot: $411/sqft
- Tax assessed value: $879,800
- Annual tax amount: $10,188
- Date on market: 1/10/2026
- Total actual rent: 0
- Road surface type: Paved
Price history
| Date | Event | Price |
|---|---|---|
| 10/16/2025 | Sold | $1,200,000+9.1%$411/sqft |
Source: MLS PIN #73427025 Report a problem | ||
| 9/17/2025 | Contingent | $1,100,000$377/sqft |
Source: MLS PIN #73427025 Report a problem | ||
| 9/6/2025 | Listed for sale | $1,100,000$377/sqft |
Source: MLS PIN #73427025 Report a problem | ||
Public tax history
Tax history is unavailable.
Neighborhood: South Dorchester
Nearby homes
- $901,2004 bd2 ba2k sqft14 Chelmsford St, Dorchester, MA 02122Off Market
- $527,3002 bd1 ba1k sqft16 Chelmsford St #1, Dorchester, MA 02122Off Market
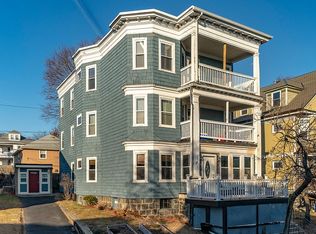
- $606,8002 bd1 ba1.1k sqft16 Chelmsford St #3, Dorchester, MA 02122Off Market
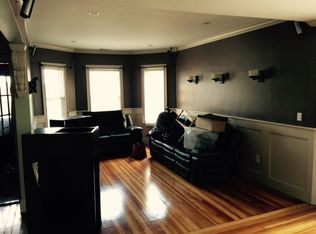
- $570,9002 bd1 ba1k sqft16 Chelmsford St #2, Dorchester, MA 02122Off Market
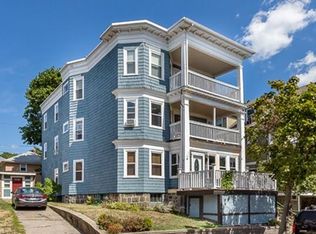
- $--3 bd1 ba2k sqft12 Chelmsford St FLOOR 2, Dorchester, MA 02122Off Market
- $1,245,0006 bd2 ba3.7k sqft12 Chelmsford St, Dorchester, MA 02122Sold
- $--3 bd1 ba1.7k sqft12 Chelmsford St #1, Dorchester, MA 02122Off Market
- $994,3004 bd2 ba2.8k sqft9 Franconia St, Dorchester, MA 02122Off Market
Nearby schools
GreatSchools rating
- 5/10Kenny Elementary SchoolGrades: PK-6Distance: 0.1 mi
- 6/10Murphy K-8 SchoolGrades: PK-8Distance: 0.7 mi
- 3/10Henderson K-12 Inclusion School UpperGrades: 2-12Distance: 0.8 mi


Get pre-qualified for a loan
At Zillow Home Loans, we can pre-qualify you in as little as 5 minutes with no impact to your credit score.An equal housing lender. NMLS #10287.
- Massachusetts
- Suffolk County
- Boston
- 02122
- South Dorchester
- 10-12 Charlemont St
Nearby cities
Nearby neighborhoods
Nearby zip codes
Other Boston Topics
