Some properties hold a place in the history of a town. Held by the same family for generations, 10–12 Johnson Street presents a rare investment opportunity in the heart of North Andover’s storied Old Center. The Town Common, Youth Center, Drummond Playground and Stevens-Coolidge help define this special setting, where concerts, festivals and traditions bring the community together. The Stevens Trail offers a scenic connection to Weir Hill and miles of hiking, while local favorites Baba Yum Burgers and Cow’s Rock add to the character of the location. Beyond the Old Center, Lake Cochichewick and North Andover Country Club are both just minutes away, and compliment this exceptional setting. The home itself has a iconic presence, with two spacious residences defined by high ceilings, hardwood floors, gracious room proportions and the warmth and character of a home that has evolved over generations. Expansive front and rear porches—recently remodeled and reinforced— offer a timeless appeal. Set within the Franklin School district, this home and location is more than a two-family—it is a singular opportunity to own a special piece of North Andover and carry the story forward.
For sale
$949,900
10-12 Johnson St, North Andover, MA 01845
5beds
2,618sqft
2 Family - 2 Units Up/Down
Built in 1920
-- sqft lot
$-- Zestimate®
$363/sqft
$-- HOA
What's special
Hardwood floorsHigh ceilingsGracious room proportionsTwo spacious residences
- 1 day
- 144
- 10
Zillow last checked:
Listing updated:
Listed by:
The Lush Group 978-880-8095,
Compass 978-248-8081
Source: MLS PIN,MLS#: 73573775
Facts & features
Interior
Bedrooms & bathrooms
- Bedrooms: 5
- Bathrooms: 2
- Full bathrooms: 2
Heating
- Steam, Natural Gas
Cooling
- None
Appliances
- Included: Range, Refrigerator, Washer, Dryer, Dishwasher, Range Hood
Features
- Ceiling Fan(s), Pantry, Storage, Crown Molding, Bathroom With Tub & Shower, Country Kitchen, Other, Living Room, Kitchen, Sunroom, Dining Room
- Flooring: Vinyl, Carpet, Hardwood, Tile
- Basement: Full,Interior Entry,Concrete,Unfinished
- Has fireplace: No
Interior area
- Total structure area: 2,618
- Total interior livable area: 2,618 sqft
- Finished area above ground: 2,618
Property
Parking
- Total spaces: 2
- Parking features: Paved Drive, Off Street, Deeded, Paved
- Uncovered spaces: 2
Features
- Patio & porch: Porch, Enclosed
- Exterior features: Balcony/Deck, Balcony, Garden, Other
- Waterfront features: Stream, Lake/Pond, 3/10 to 1/2 Mile To Beach
Lot
- Size: 0 Square Feet
- Features: Wooded, Easements, Sloped
Details
- Zoning: B1
Construction
Type & style
- Home type: MultiFamily
- Property subtype: 2 Family - 2 Units Up/Down
Materials
- Foundation: Stone
- Roof: Shingle
Condition
- Year built: 1920
Utilities & green energy
- Sewer: Public Sewer
- Water: Public
- Utilities for property: for Gas Range
Community & HOA
Community
- Features: Public Transportation, Shopping, Pool, Tennis Court(s), Park, Walk/Jog Trails, Stable(s), Golf, Medical Facility, Laundromat, Bike Path, Conservation Area, Highway Access, House of Worship, Private School, Public School, T-Station, University
Location
- Region: North Andover
Financial & listing details
- Price per square foot: $363/sqft
- Tax assessed value: $717,000
- Annual tax amount: $8,059
- Date on market: 9/9/2026
- Total actual rent: 0
Estimated market value
Not available
Estimated sales range
Not available
Not available
Price history
| Date | Event | Price |
|---|---|---|
| 9/9/2026 | Listed for sale | $949,900$363/sqft |
Source: MLS PIN #73573775 Report a problem | ||
Public tax history
Tax history is unavailable.
Monthly payment
Est. payment
Payment breakdown
Explore the cost of this home by adjusting the details. Changes won't be saved.Climate risks
Neighborhood: 01845
Nearby schools
Schools provided by the listing agent
- Elementary: Franklin School
- Middle: Nams
- High: Nahs
Source: MLS PIN. This data may not be complete. We recommend contacting the local school district to confirm school assignments for this home.
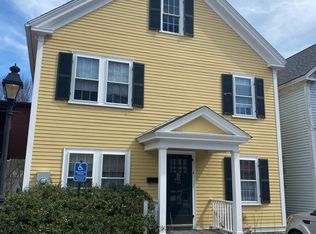
Similar homes
- $835,0005 bd2 ba2.2k sqft186 Andover St, North Andover, MA 01845For Sale
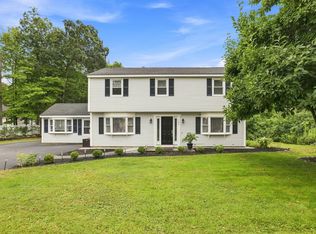 MLS ID #73573752, Windward & Main Realty Group, William Raveis R.E. & Home Services. MLS PIN
 - $959,0005 bd3 ba3.6k sqft21 Woodbridge Rd, North Andover, MA 01845For Sale
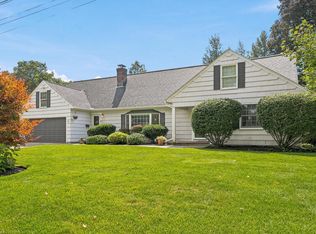 MLS ID #73573924, The Maureen Moran Team, William Raveis R.E. & Home Services. MLS PIN
 - $950,0004 bd2 ba2.5k sqft23 Bradford St, North Andover, MA 01845For Sale
 MLS ID #73572641, Joseph Pantaleo, DiPietro Group Real Estate. MLS PIN
 - $939,9004 bd3 ba2.6k sqft148 Sandra Ln, North Andover, MA 01845For Sale
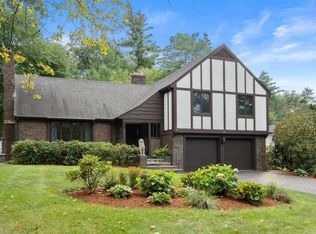 MLS ID #73567993, Debbie Carusi, Coldwell Banker Realty - Andovers/Readings Regional. MLS PIN
