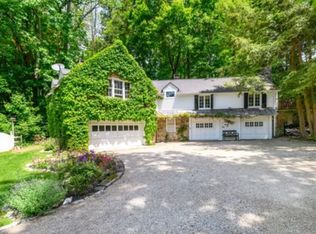
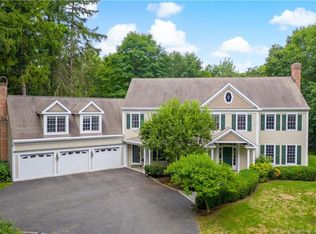
Prepare to be enchanted by this breathtaking country estate offering an unparalleled luxury lifestyle. As you approach the circular driveway, English ivy & wisteria adorn the exteriors. The professionally landscaped grounds boast meticulously groomed boxwoods, front & rear stone patios, expansive yards w/ a stone wall & regulation pickleball court. Enjoy a refreshing dip in the gunite pool or relax under the poolside gazebo. Inside, the gourmet kitchen features a massive marble island, new Thermador appliances, and a large butler pantry. The LR combines old-world charm w/ modern luxury, including a fireplace & built-in bookcases. The DR blends sophistication & comfort w/ a fieldstone fireplace & charming dining nook. The FR combines elegance and functionality w/ a grand 10-foot fieldstone fireplace, coffered ceilings and built-ins. The primary BR is a luxurious retreat w/ 11+-foot ceilings, dual closets, a spa-like bathroom w/ a steam marble shower & soaker tub. 4 additional BR including 1 w/ private deck, provide ample space. The fully finished 3rd floor is a flex space for an art studio, office or play area. An extremely unique feature is the charming brick & stone guest cottage (legal rental property) offering flexibility for guests or additional income. It includes a BR w/ fireplace, LR/DR area w/ another fireplace, full bath & a sunny kitchen. Located in picturesque Lower Weston this home offers tranquility & convenience w top-notch schools & nearby Westport beaches PLEASE NOTE: There is a main house & separate charming brick & stone guest cottage. This is a legal rental property offering flexibility for guests or additional income. The cottage includes a bedroom w/ fireplace, living room/ dining room area w/ another fireplace, full bath & a sunny kitchen.
Sold for $2,025,000
Zillow last checked:
Listing updated:
Bought with:
Michelle Sperry, RES.0822926
William Raveis Real Estate
Source: Smart MLS,MLS#: 24019402
Price history
| Date | Event | Price |
|---|---|---|
| 10/7/2024 | Sold | $2,025,000-15.6%$343/sqft |
Source:  Smart MLS #24019402 Report a problem Smart MLS #24019402 Report a problem | ||
| 8/15/2024 | Pending sale | $2,400,000$406/sqft |
Source: Smart MLS #24019402 Report a problem | ||
| 8/8/2024 | Listed for sale | $2,400,000+14.3%$406/sqft |
Source: Smart MLS #24019402 Report a problem | ||
| 7/2/2024 | Listing removed | -- |
Source: Smart MLS #24019402 Report a problem | ||
| 6/27/2024 | Price change | $2,100,000-12.5%$355/sqft |
Source: Smart MLS #24019402 Report a problem | ||
| 5/30/2024 | Listed for sale | $2,400,000$406/sqft |
Source: Smart MLS #24019402 Report a problem | ||
Sell for more on Zillow
Get a Zillow Showcase℠ listing at no additional cost and you could sell for .
$2,459,000
2% more
+$49,180
With Zillow Showcase(estimated)
$2,508,180
