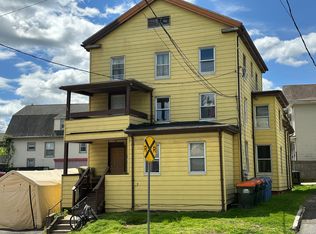
Incredibly Good Investment, cash flow Opportunity is on the market! Currently all units are rented on a month-to-month basis and home will be sold with tenants in place. Tenants are current with their monthly rent and Owner indicates they are good tenants. Roof is approx 5 yrs old along with furnaces. Forced hot air on third floor(gas) which owner pays utilites for as there is not an owner electrical panel. First and sec pay their own utilities and is baseboard heat on those floors. Presently off-street parking for 2 vehicles only, and location of this 3 family is ideal as highway access is close by as well as shopping, hospital and parks. 48 hr notice needed minimum no exceptions, for showings.
Sold for $266,000
$266,000
10-12 Kensington Avenue, Meriden, CT 06451
7beds
4,220sqft
Multi Family
Built in 1900
-- sqft lot
$430,200 Zestimate®
$63/sqft
$2,317 Estimated rent
Home value
$430,200
$391,000 - $473,000
$2,317/mo
Zestimate® history
Owner options
List your home for rent
$2,317/mo
Rent Zestimate®
Find your next renter with Zillow Rental Manager. Plus, with online applications, you can quickly screen prospective tenants – for free.
$2,317/mo
Rent Zestimate®
Refinance and save
$1,908/mo
Est. payment
Refinancing to a lower rate could help reduce your monthly payments and save thousands over the life of the loan.
$1,908/mo
Est. payment
Explore your selling options
Work with a Zillow partner agent
Leverage their expertise and Zillow's premium Showcase listings to get your home seen by more buyers.
Get startedList with your own agent
Get your home in front of millions of buyers by listing it on Zillow.
Learn how to do itSell it yourself
Take full control of how buyers see your home on Zillow by listing For Sale by Owner (FSBO).
List your homeWhat's special
Forced hot air
Zillow last checked:
Listing updated:
Listed by:
Kevin W. Green 203-213-1093,
Berkshire Hathaway NE Prop. 203-294-9114
Bought with:
Terri St Peter, RES.0783323
Planet Realty, LLC
Source: Smart MLS,MLS#: 170587919
Facts & features
Interior
Bedrooms & bathrooms
- Bedrooms: 7
- Bathrooms: 3
- Full bathrooms: 3
Heating
- Baseboard, Forced Air, Natural Gas
Cooling
- None
Appliances
- Included: Water Heater
- Laundry: In Unit
Features
- Basement: Full
- Attic: None
- Has fireplace: No
Interior area
- Total structure area: 4,220
- Total interior livable area: 4,220 sqft
- Finished area above ground: 4,220
Property
Parking
- Parking features: On Street
- Has uncovered spaces: Yes
Lot
- Size: 4,791 Square Feet
- Features: Level
Details
- Parcel number: 1176351
- Zoning: C-1
Construction
Type & style
- Home type: MultiFamily
- Architectural style: 3updown - Unit(s) per Floor
- Property subtype: Multi Family
- Attached to another structure: Yes
Materials
- Aluminum Siding
- Foundation: Concrete Perimeter
- Roof: Asphalt
Condition
- New construction: No
- Year built: 1900
Utilities & green energy
- Sewer: Public Sewer
- Water: Public
Community & HOA
Community
- Features: Medical Facilities, Near Public Transport, Shopping/Mall
HOA
- Has HOA: No
- Amenities included: None
Location
- Region: Meriden
Financial & listing details
- Price per square foot: $63/sqft
- Tax assessed value: $155,330
- Annual tax amount: $5,766
- Date on market: 9/7/2023
Price history
| Date | Event | Price |
|---|---|---|
| 9/6/2023 | Sold | $266,000+33.1%$63/sqft |
Source:  Smart MLS #170587919 Report a problem Smart MLS #170587919 Report a problem | ||
| 9/6/2023 | Pending sale | $199,900$47/sqft |
Source: Smart MLS #170587919 Report a problem | ||
| 8/7/2023 | Contingent | $199,900$47/sqft |
Source: Smart MLS #170587919 Report a problem | ||
| 7/31/2023 | Listed for sale | $199,900+11.1%$47/sqft |
Source: Smart MLS #170587919 Report a problem | ||
| 1/14/2021 | Listing removed | -- |
Source:  Smart MLS Report a problem Smart MLS Report a problem | ||
| 1/6/2021 | Price change | $179,900-5.3%$43/sqft |
Source: The Home Store #170362012 Report a problem | ||
| 12/22/2020 | Listed for sale | $189,900$45/sqft |
Source: The Home Store #170362012 Report a problem | ||
Public tax history
Tax history is unavailable.
Neighborhood: 06451
Nearby homes
- $405,0007 bd3 ba4.2k sqft10 Kensington Ave, Meriden, CT 06451Sold
- $275,0004 bd2 ba1.8k sqft16 Kensington Ave, Meriden, CT 06451Sold
- $--2 bd1 ba950 sqft16 Kensington Ave #2, Meriden, CT 06451Off Market

- $304,5004 bd2 ba1.7k sqft18 Kensington Ave, Meriden, CT 06451Off Market
- $300,0008 bd3 ba4.1k sqft460 Colony St, Meriden, CT 06451Sold
- $--2 bd1 ba1.2k sqft460 Colony St #3, Meriden, CT 06451Off Market
- $256,6003 bd1 ba1.5k sqft20 Kensington Ave, Meriden, CT 06451Off Market
- $269,4003 bd2 ba1.3k sqft28 Kensington Ave, Meriden, CT 06451Off Market
Nearby schools
GreatSchools rating
- 7/10John Barry SchoolGrades: PK-5Distance: 0.6 mi
- 4/10Washington Middle SchoolGrades: 6-8Distance: 0.8 mi
- 3/10Orville H. Platt High SchoolGrades: 9-12Distance: 2 mi
Schools provided by the listing agent
- Elementary: John Barry
- High: Orville H. Platt
Source: Smart MLS. This data may not be complete. We recommend contacting the local school district to confirm school assignments for this home.


Get pre-qualified for a loan
At Zillow Home Loans, we can pre-qualify you in as little as 5 minutes with no impact to your credit score.An equal housing lender. NMLS #10287.
Sell for more on Zillow
Get a Zillow Showcase℠ listing at no additional cost and you could sell for .
$430,200
2% more
+$8,604
With Zillow Showcase(estimated)
$438,804
- Connecticut
- New Haven County
- Meriden
- 06451
- 10-12 Kensington Avenue
Nearby cities
Nearby zip codes
Other Meriden Topics
