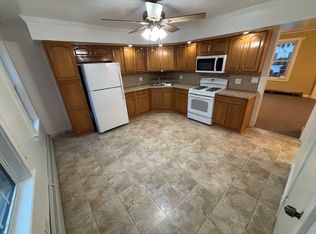
Rare opportunity to own a fully renovated side-by-side two-family home in Norwich! Previously configured as a three-family, this property has been converted back to a more functional two-unit layout, offering excellent flexibility for owner-occupants and investors alike. Unit 10 features 3 bedrooms and 2 baths and was completely gutted and renovated within the last three years. Updates include new plumbing, electrical, finishes, and a newer heating system. This unit will be delivered vacant at closing, making it ideal for an owner-occupant or allowing a new tenant to be placed at current market rents. The second unit offers 4 bedrooms and 2 baths with extensive renovations throughout. Please note that the second full bath is unconventional in layout and may be better suited for conversion to a half bath depending on a buyer's preferences. Both units have been updated and are in move-in condition. Additional features include vinyl replacement windows, private off-street parking, a detached garage for storage, and a storage shed. Conveniently located near shopping, restaurants, schools, and major routes. Whether you're looking to live in one unit while generating rental income from the other or add a turnkey multifamily property to your portfolio, this is a unique opportunity with strong income potential and significant recent improvements.
Sold for $410,000
$410,000
10-12 South A Street, Norwich, CT 06380
7beds
2,254sqft
Multi Family
Built in 1875
-- sqft lot
$410,700 Zestimate®
$182/sqft
$1,778 Estimated rent
Home value
$410,700
$382,000 - $444,000
$1,778/mo
Zestimate® history
Owner options
List your home for rent
$1,778/mo
Rent Zestimate®
Find your next renter with Zillow Rental Manager. Plus, with online applications, you can quickly screen prospective tenants – for free.
$1,778/mo
Rent Zestimate®
Refinance and save
$2,820/mo
Est. payment
Refinancing to a lower rate could help reduce your monthly payments and save thousands over the life of the loan.
$2,820/mo
Est. payment
Explore your selling options
Work with a Zillow partner agent
Leverage their expertise and Zillow's premium Showcase listings to get your home seen by more buyers.
Get startedList with your own agent
Get your home in front of millions of buyers by listing it on Zillow.
Learn how to do itSell it yourself
Take full control of how buyers see your home on Zillow by listing For Sale by Owner (FSBO).
List your homeWhat's special
Zillow last checked:
Listing updated:
Listed by:
Paula J. Turley (860)884-2631,
CR Premier Properties 860-451-8067
Bought with:
Robin L. Smith, RES.0386632
RE/MAX Bell Park Realty
Source: Smart MLS,MLS#: 24186113
Facts & features
Interior
Bedrooms & bathrooms
- Bedrooms: 7
- Bathrooms: 4
- Full bathrooms: 3
- 1/2 bathrooms: 1
Heating
- Hot Water, Natural Gas
Cooling
- None
Appliances
- Included: Gas Water Heater, Water Heater, Tankless Water Heater
- Laundry: In Unit
Features
- Doors: Storm Door(s)
- Windows: Thermopane Windows
- Basement: Full,Unfinished,Interior Entry
- Attic: Access Via Hatch
- Has fireplace: No
Interior area
- Total structure area: 2,254
- Total interior livable area: 2,254 sqft
- Finished area above ground: 2,254
- Finished area below ground: 0
Property
Parking
- Total spaces: 5
- Parking features: Detached, Paved, Off Street, Driveway, Private, Asphalt
- Garage spaces: 2
- Has uncovered spaces: Yes
Features
- Exterior features: Sidewalk, Rain Gutters, Lighting
Lot
- Size: 9,147 Square Feet
- Features: Level
Details
- Additional structures: Shed(s)
- Parcel number: 2415295
- Zoning: MF
Construction
Type & style
- Home type: MultiFamily
- Architectural style: Units are Side-by-Side
- Property subtype: Multi Family
- Attached to another structure: Yes
Materials
- Aluminum Siding
- Foundation: Concrete Perimeter, Stone
- Roof: Asphalt
Condition
- New construction: No
- Year built: 1875
Utilities & green energy
- Sewer: Public Sewer
- Water: Public
Green energy
- Energy efficient items: Ridge Vents, Doors, Windows
Community & HOA
Community
- Subdivision: Taftville
HOA
- Has HOA: No
Location
- Region: Taftville
Financial & listing details
- Price per square foot: $182/sqft
- Tax assessed value: $150,800
- Annual tax amount: $5,150
- Date on market: 6/23/2026
- Exclusions: Washers and Dryers in both units are property of the tenants
Price history
| Date | Event | Price |
|---|---|---|
| 7/23/2026 | Sold | $410,000+2.5%$182/sqft |
Source:  Smart MLS #24186113 Report a problem Smart MLS #24186113 Report a problem | ||
| 7/1/2026 | Pending sale | $400,000$177/sqft |
Source: Smart MLS #24186113 Report a problem | ||
| 6/27/2026 | Listed for sale | $400,000+55.3%$177/sqft |
Source: Smart MLS #24186113 Report a problem | ||
| 11/3/2023 | Sold | $257,500$114/sqft |
Source: Public Record Report a problem | ||
Public tax history
| Year | Property taxes | Tax assessment |
|---|---|---|
| 2025 | $5,201 +4.7% | $149,400 |
| 2024 | $4,968 +42.4% | $149,400 +80% |
| 2023 | $3,488 -0.4% | $83,000 |
| 2022 | $3,501 -0.4% | $83,000 |
| 2021 | $3,515 -0.1% | $83,000 |
| 2020 | $3,518 +4.3% | $83,000 |
| 2019 | $3,373 +4.2% | $83,000 +6.3% |
| 2018 | $3,238 +2% | $78,100 |
| 2017 | $3,176 -1.8% | $78,100 |
| 2015 | $3,233 +6% | $78,100 |
| 2014 | $3,049 -17.5% | $78,100 -41.7% |
| 2013 | $3,697 +2.6% | $134,000 |
| 2012 | $3,605 +7.1% | $134,000 |
| 2011 | $3,366 +2.9% | $134,000 |
| 2010 | $3,270 +2.3% | $134,000 |
| 2009 | $3,195 +17.1% | $134,000 +45.7% |
| 2008 | $2,729 +2.5% | $92,000 |
| 2007 | $2,662 +3.1% | $92,000 |
| 2006 | $2,583 +3.9% | $92,000 |
| 2005 | $2,486 +6% | $92,000 +44.2% |
| 2003 | $2,346 +7.5% | $63,800 |
| 2001 | $2,182 | $63,800 |
Find assessor info on the county website
Neighborhood: 06380
Nearby homes
- $257,5007 bd4 ba2.2k sqft10 S A St, Taftville, CT 06380Sold

- $---- bd-- ba-- sqft15 1/2 S A St, Taftville, CT 06380Off Market
- $--4 bd2 ba1.1k sqft12 S A St, Taftville, CT 06380Off Market
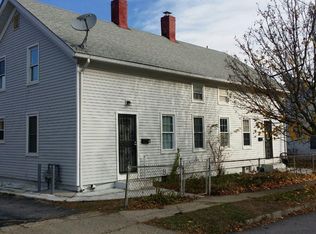
- $--3 bd1 ba1.2k sqft6 S A St, Taftville, CT 06380Off Market
- $309,4003 bd1 ba1.2k sqft68 S A St, Taftville, CT 06380Off Market
- $---- bd-- ba-- sqft14 S A St, Taftville, CT 06380Off Market
- $378,7006 bd4 ba2.5k sqft14-16 S A St, Taftville, CT 06380Off Market
- $274,7003 bd2 ba2.3k sqft11 S A St, Taftville, CT 06380Off Market
Nearby schools
GreatSchools rating
- 2/10Wequonnoc SchoolGrades: PK-5Distance: 0.3 mi
- 5/10Kelly Middle SchoolGrades: 6-8Distance: 2.2 mi
Schools provided by the listing agent
- High: Norwich Free Academy
Source: Smart MLS. This data may not be complete. We recommend contacting the local school district to confirm school assignments for this home.


Get pre-qualified for a loan
At Zillow Home Loans, we can pre-qualify you in as little as 5 minutes with no impact to your credit score.An equal housing lender. NMLS #10287.
Sell for more on Zillow
Get a Zillow Showcase℠ listing at no additional cost and you could sell for .
$410,700
2% more
+$8,214
With Zillow Showcase(estimated)
$418,914
- Connecticut
- New London County
- Norwich
- 06380
- 10-12 South A Street
Nearby cities
Nearby neighborhoods
Nearby zip codes
Other Norwich Topics
