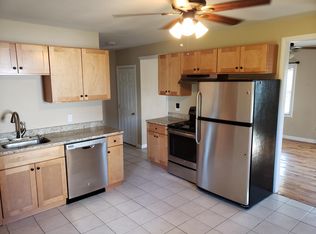
Highest and Best due by 5 PM on 2/15. Rare opportunity to own a wonderfully maintained in-town Northampton duplex! Perfect for an investor or an affordable owner occupied! Exterior amenities include an expansive light filled enclosed front porch, newly decked rear porch, and modernized two car garage. Enter the nicely updated right side to a living room with newer hardwood, kitchen with newer vinyl flooring, countertops, and refinished cabinetry, and a full bathroom. Head upstairs where you will find three bedrooms, all with hardwood floors. The left side sports a spacious living room, kitchen & separate dining area and on the second floor there is a full bathroom and two good sized bedrooms both with hardwood floors. Discerning buyers will appreciate the newer roof, updated electrical, separate utilities, and replacement windows. Rent includes water/sewer and lawn care. A central location, super easy access to Rt. 91, the bike trail and only 2640 feet to Herrell’s ice cream!
Sold for $410,000
$410,000
10-12 Wright Ave, Northampton, MA 01060
5beds
1,920sqft
2 Family - 2 Units Side by Side
Built in 1900
-- sqft lot
$486,400 Zestimate®
$214/sqft
$2,426 Estimated rent
Home value
$486,400
$452,000 - $525,000
$2,426/mo
Zestimate® history
Owner options
List your home for rent
$2,426/mo
Rent Zestimate®
Find your next renter with Zillow Rental Manager. Plus, with online applications, you can quickly screen prospective tenants – for free.
$2,426/mo
Rent Zestimate®
Refinance and save
$2,677/mo
Est. payment
Refinancing to a lower rate could help reduce your monthly payments and save thousands over the life of the loan.
$2,677/mo
Est. payment
Explore your selling options
Work with a Zillow partner agent
Leverage their expertise and Zillow's premium Showcase listings to get your home seen by more buyers.
Get startedList with your own agent
Get your home in front of millions of buyers by listing it on Zillow.
Learn how to do itSell it yourself
Take full control of how buyers see your home on Zillow by listing For Sale by Owner (FSBO).
List your homeWhat's special
Refinished cabinetryNewer vinyl flooringNewer hardwoodSeparate dining areaHardwood floorsSeparate utilitiesUpdated electrical
Zillow last checked:
Listing updated:
Listed by:
Shaun McLean 413-426-8530,
William Raveis R.E. & Homes Services 413-585-0400,
Timothy Pitkin 413-426-8531
Bought with:
Lisa Carroll
Delap Real Estate LLC
Source: MLS PIN,MLS#: 73195620
Facts & features
Interior
Bedrooms & bathrooms
- Bedrooms: 5
- Bathrooms: 2
- Full bathrooms: 2
Heating
- Central, Baseboard, Natural Gas, Forced Air
Appliances
- Included: Range, Disposal, Refrigerator, Washer, Dryer
- Laundry: Gas Dryer Hookup, Electric Dryer Hookup, Washer Hookup
Features
- Storage, Bathroom With Tub & Shower, Internet Available - Broadband, Upgraded Countertops, Remodeled, Living Room, Dining Room, Kitchen
- Flooring: Vinyl, Carpet, Laminate, Hardwood
- Basement: Full,Interior Entry,Concrete
- Has fireplace: No
Interior area
- Total structure area: 1,920
- Total interior livable area: 1,920 sqft
Property
Parking
- Total spaces: 6
- Parking features: Off Street, Paved
- Garage spaces: 2
- Uncovered spaces: 4
Features
- Patio & porch: Porch, Enclosed
- Exterior features: Rain Gutters
Lot
- Size: 5,998 Square Feet
- Features: Level
Details
- Parcel number: M:039A B:0011 L:0001
- Zoning: URC
Construction
Type & style
- Home type: MultiFamily
- Property subtype: 2 Family - 2 Units Side by Side
Materials
- Frame
- Foundation: Stone, Brick/Mortar
- Roof: Shingle
Condition
- Year built: 1900
Utilities & green energy
- Electric: Circuit Breakers, 200+ Amp Service, Individually Metered
- Sewer: Public Sewer
- Water: Public
- Utilities for property: for Electric Range, for Electric Oven, for Gas Dryer, for Electric Dryer, Washer Hookup
Community & HOA
Community
- Features: Public Transportation, Shopping, Bike Path
Location
- Region: Northampton
Financial & listing details
- Price per square foot: $214/sqft
- Tax assessed value: $315,600
- Annual tax amount: $4,999
- Date on market: 12/15/2025
- Exclusions: Shelving/Cabinet To Remain In The Garage For Buyers Convenience..
- Total actual rent: 2450
- Road surface type: Paved
Price history
| Date | Event | Price |
|---|---|---|
| 3/15/2024 | Sold | $410,000+2.5%$214/sqft |
Source: MLS PIN #73195620 Report a problem | ||
| 2/21/2024 | Pending sale | $399,900$208/sqft |
Source:  William Raveis Real Estate, Mortgage & Insurance #73195620 Report a problem William Raveis Real Estate, Mortgage & Insurance #73195620 Report a problem | ||
| 2/21/2024 | Contingent | $399,900$208/sqft |
Source: MLS PIN #73195620 Report a problem | ||
| 2/13/2024 | Price change | $399,900-4.6%$208/sqft |
Source: MLS PIN #73195620 Report a problem | ||
| 1/23/2024 | Listed for sale | $419,000$218/sqft |
Source: MLS PIN #73195620 Report a problem | ||
Public tax history
Tax history is unavailable.
Neighborhood: 01060
Nearby homes
- $492,2006 bd2 ba2k sqft10 Wright Ave, Northampton, MA 01060Off Market
- $--2 bd1 ba1k sqft8 Wright Ave, Northampton, MA 01060Off Market
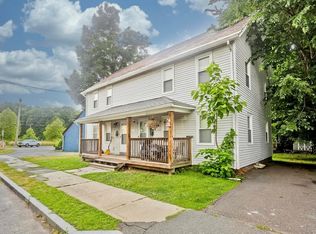
- $599,9004 bd2 ba2k sqft6 Wright Ave, Northampton, MA 01060Pending
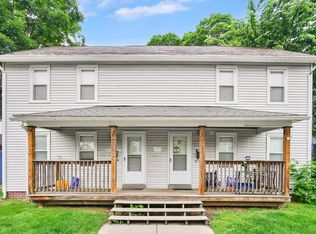
- $353,3002 bd2 ba1k sqft68 Wright Ave #6, Northampton, MA 01060Off Market
- $--2 bd1 ba825 sqft42A Wright Ave #42A, Northampton, MA 01060Off Market
- $434,2004 bd2 ba2k sqft14 Wright Ave, Northampton, MA 01060Off Market
- $411,900-- bd-- ba1.9k sqft36 Service Center Rd #A, Northampton, MA 01060Off Market
- $--2 bd1 ba-- sqft13 Wright Ave, Northampton, MA 01060Off Market
Nearby schools
GreatSchools rating
- 4/10Bridge Street Elementary SchoolGrades: PK-5Distance: 0.7 mi
- 6/10John F Kennedy Middle SchoolGrades: 6-8Distance: 3.4 mi
- 9/10Northampton High SchoolGrades: 9-12Distance: 1.6 mi


Get pre-qualified for a loan
At Zillow Home Loans, we can pre-qualify you in as little as 5 minutes with no impact to your credit score.An equal housing lender. NMLS #10287.
Sell for more on Zillow
Get a Zillow Showcase℠ listing at no additional cost and you could sell for .
$486,400
2% more
+$9,728
With Zillow Showcase(estimated)
$496,128
- Massachusetts
- Hampshire County
- Northampton
- 01060
- 10-12 Wright Ave
Nearby cities
Nearby zip codes
Other Northampton Topics
