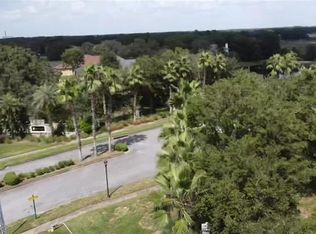
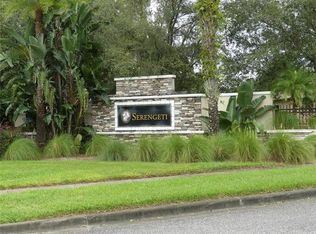
AVAILABLE TO BE BUILT - This package features a 0.49 acre homesite in the Serengeti Community with G.J. Gardner's proposed Courtyard 2505 plan. You may choose to build this home, customize this floor plan, or select from one of the 10 other plans that are available for this beautiful community. This open floor plan connects the kitchen, living room, nook, and dining room for plenty of space to host family or friends for large gatherings. The kitchen gives you ample counter space and includes a large working island and a walk-in pantry. A single glass door leads you to the screened-in porch, where an optional outdoor kitchen is able to be customized and built to suite your needs! Behind the living room, tucked away for privacy is the stunning master suite. The master bath includes a large walk-in shower, a soaking tub, dual vanities, and a walk-in closet. Upstairs, you will find two bedrooms with a shared bathroom. We have adjusted this plan to feature a Side Load, 3 Car Garage, which could be used as a 2 Car Garage, with room for a Workshop Area! We are more than happy to create a custom plan to suit your needs, such as adding a pool, or accommodating the visiting extended family by adding a Casita suite attached to your new home! This property is located in the amazing, nature inspired Serengeti Community in Spring Hill, Florida. Serengeti is conveniently located within minutes of the Suncoast Parkway and the Veterans Expressway and features 150 acres of natural beauty and wildlife. Driving into this neighborhood, you will see a natural stone gate greeting you for security and privacy while you pass by the meandering trees that line the private streets which are enhanced by natural wooden bridges. This community allows you the peaceful quiet lifestyle of a country setting, along with easy access to the cultural and business opportunities that the Tampa Bay area has to offer. All homes and lots in Serengeti are either located on a conservation, pond, or both with no rear neighbors to worry about. NO HIDDEN COSTS - G.J. Gardner offers a fixed price contract on your desired home. Price listed includes the 0.49 acre lot and the proposed Courtyard 2505 G.J. Gardner Home. In addition, an allowance has been added for all site work, permits, utilities, school fees, etc. The sales price is an estimate and is subject to changes based on the consumers decisions and final home design. Customize this Floor Plan or Select Another Plan! Exclusive G.J. Gardner 5 Star Performance Fixed Price Building Contract Site-Specific Engineered Foundation Plans & Survey Design Basic Site Preparation 2-10 Home Buyers Warranty Permit & Impact Fee $15,000 Allowance 6 to 8 Month Typical Construction Schedule Plans, specifications, features, square footage, product availability and other terms are effective at the date of publication and subject to changes without notice. Pricing shown includes land, allowances for government taxes and fees, and basic allowances for other site-related work. Pricing, site work, and land cost vary per lot. All floor plans are based off of our Executive Standard Inclusions. Effective:10/01/20 - 12/31/20
This property is off market, which means it's not currently listed for sale or rent on Zillow. This may be different from what's available on other websites or public sources.