Skip main navigation
Sold for $700,000
  • $700,000

    10 2nd Avenue, Branford, CT 06405

    2beds
    1,198sqft
    Single Family Residence
    Built in 1935
    5,227.2 Square Feet Lot
    $840,000 Zestimate®
    $584/sqft
    $2,848 Estimated rent

    Home value

    $840,000

    $781,000 - $907,000

    $2,848/mo

    Zestimate® history
    Loading
    Loading...

    Owner options

    List your home for rent

    $2,848/mo

    Rent Zestimate®

    Find your next renter with Zillow Rental Manager. Plus, with online applications, you can quickly screen prospective tenants – for free.

    Learn more

    $2,848/mo

    Rent Zestimate®

    Refinance and save

    $4,981/mo

    Est. payment

    Refinancing to a lower rate could help reduce your monthly payments and save thousands over the life of the loan.

    See today's rates

    $4,981/mo

    Est. payment

    Explore your selling options

    Work with a Zillow partner agent

    Leverage their expertise and Zillow's premium Showcase listings to get your home seen by more buyers.

    Get started

    List with your own agent

    Get your home in front of millions of buyers by listing it on Zillow.

    Learn how to do it

    Sell it yourself

    Take full control of how buyers see your home on Zillow by listing For Sale by Owner (FSBO).

    List your home

    What's special

    Spacious eat-in areaBuilt-in microwaveNatural lightBluestone front porchBeautiful stone fireplaceBlue stone patioVaulted ceilings
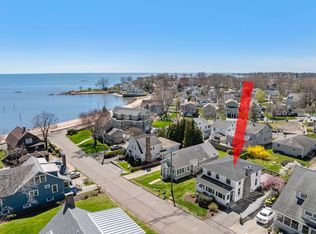
    Welcome to this exquisite beach property located in Hotchkiss Grove. This 2-bedroom home has undergone a complete & stunning renovation, leaving no detail overlooked. With deeded beach rights, you'll have access to a private beach, just steps away. The gorgeous remodeled kitchen is a chef's dream, featuring an oversized island, built-in microwave, tile back splash, wine chiller with a spacious eat-in area. The attention to detail continues into the completely remodeled bathroom, boasting a luxurious basket weave tiled walk in shower w/ a heated floor for added comfort. The living room is a true centerpiece, showcasing a beautiful stone fireplace w/a gas insert, an abundance of windows that not only fill the space with natural light but also offers a sitting area stunning water views with vaulted ceilings. Both bedrooms are spacious and inviting, providing ample accommodation for family& guests. Hardwood floors run throughout the home, adding warmth and elegance. Conveniently located in the kitchen, you'll find a new stackable laundry unit. Step outside through the kitchen sliders to a blue stone patio, creating the ideal space for entertaining or simply enjoying the coastal breeze. The exterior of the home has been transformed with new clapboard vinyl siding & a bluestone front porch. This home has been taken down to the studs and is completely insulated. All electrical, plumbing and mechanical are new, ensuring peace of mind for years to come. Hotchkiss Grove Shore Dustrict $483.65 per year along with Hotchkiss Grove Ass $50 a year

    Zillow last checked:

    Listing updated:

    Listed by:

    Heather M. Fitzgerald 475-238-3257,

    YellowBrick Real Estate LLC 203-445-6949

    Bought with:

    Rita Tanis, RES.0751586

    Berkshire Hathaway NE Prop.

    Patty Eilenberg

    Berkshire Hathaway NE Prop.

    Source: Smart MLS,MLS#: 170608272MLS Logo

    Facts & features

    Interior

    Bedrooms & bathrooms
    • Bedrooms: 2
    • Bathrooms: 1
    • Full bathrooms: 1
    Bedroom
    • Features: Hardwood Floor
    • Level: Main
    Bedroom
    • Features: Hardwood Floor
    • Level: Main
    Den
    • Features: Vaulted Ceiling(s), Hardwood Floor
    • Level: Main
    Kitchen
    • Features: Remodeled, Granite Counters, Kitchen Island, Sliders, Hardwood Floor
    • Level: Main
    Living room
    • Features: Gas Log Fireplace, Hardwood Floor
    • Level: Main
    Heating
    • Forced Air, Natural Gas
    Cooling
    • Central Air
    Appliances
    • Included: Gas Range, Microwave, Refrigerator, Dishwasher, Wine Cooler, Gas Water Heater
    • Laundry: Main Level
    Features
    • Open Floorplan
    • Windows: Thermopane Windows
    • Basement: Partial
    • Number of fireplaces: 1
    Interior area
    • Total structure area: 1,198
    • Total interior livable area: 1,198 sqft
    • Finished area above ground: 1,198

    Property

    Parking
    • Total spaces: 2
    • Parking features: Driveway, Off Street
    • Has uncovered spaces: Yes
    Accessibility
    • Accessibility features: Accessible Bath
    Features
    • Patio & porch: Patio
    • Has view: Yes
    • View description: Water
    • Has water view: Yes
    • Water view: Water
    • Waterfront features: Waterfront, Beach Access, Walk to Water
    Lot
    • Size: 5,227 sqft
    • Features: Cleared
    Details
    • Parcel number: 1069808
    • Zoning: 00

    Construction

    Type & style
    • Home type: SingleFamily
    • Architectural style: Bungalow
    • Property subtype: Single Family Residence
    Materials
    • Vinyl Siding
    • Foundation: Block, Concrete Perimeter
    • Roof: Asphalt
    Condition
    • New construction: No
    • Year built: 1935

    Utilities & green energy

    • Sewer: Public Sewer
    • Water: Public
    Green energy
    • Energy efficient items: Insulation, Windows

    Community & neighborhood

    Location
    • Region: Branford
    • Subdivision: Hotchkiss Grove

    Price history

    DateEventPrice
    1/31/2024Sold$700,000-3.4%$584/sqft
    Source: Smart MLS #170608272 Report a problem
    12/30/2023Contingent$725,000$605/sqft
    Source: Smart MLS #170608272 Report a problem
    12/6/2023Price change$725,000-3.3%$605/sqft
    Source: Smart MLS #170608272 Report a problem
    11/3/2023Listed for sale$750,000$626/sqft
    Source: Smart MLS #170608272 Report a problem

    Public tax history

    YearProperty taxesTax assessment
    2025$10,614 +1.6%$496,000 +44.7%
    2024$10,449 +2.6%$342,800 +0.6%
    2023$10,181 +3.5%$340,600 +1.9%
    2022$9,839 +30.1%$334,100 +30.2%
    2021$7,560 +1.8%$256,700
    2020$7,424 +5.8%$256,700 +6.3%
    2019$7,020 +1.5%$241,500
    2018$6,917 +0.6%$241,500
    2017$6,876 +5.7%$241,500
    2015$6,504 +7.3%$241,500 +4.6%
    2014$6,059 +2.5%$230,900
    2013$5,909 +2.6%$230,900
    2012$5,761 +2.8%$230,900
    2011$5,604 +3%$230,900
    2010$5,442 -3.6%$230,900 -3.6%
    2009$5,645 +1.6%$239,400
    2008$5,556 +3.9%$239,400
    2007$5,346 +2.6%$239,400
    2006$5,209 +3.8%$239,400
    2005$5,020 -23.4%$239,400 -16.7%
    2003$6,552 +138.4%$287,500 +128%
    1994$2,748 $126,070

    Find assessor info on the county website

    Neighborhood: 06405

    Nearby schools

    GreatSchools rating
    Schools provided by the listing agent
    • High: Branford

    Source: Smart MLS. This data may not be complete. We recommend contacting the local school district to confirm school assignments for this home.

    Get pre-qualified for a loan
    At Zillow Home Loans, we can pre-qualify you in as little as 5 minutes with no impact to your credit score.

    An equal housing lender. NMLS #10287.

    Sell for more on Zillow
    Get a Zillow Showcase℠ listing at no additional cost and you could sell for .
    $840,000
    2% more
    +$16,800
    With Zillow Showcase(estimated)
    $856,800