Skip main navigation
Sold for $1,956,000
  • $1,956,000

    10-37 Totten Street, Beechhurst, NY 11357

    5beds
    --sqft
    Single Family Residence, Residential
    Built in 1925
    10,000 Square Feet Lot
    $1,963,700 Zestimate®
    $--/sqft
    $4,924 Estimated rent

    Home value

    $1,963,700

    $1.81M - $2.12M

    $4,924/mo

    Zestimate® history
    Loading
    Loading...

    Owner options

    List your home for rent

    $4,924/mo

    Rent Zestimate®

    Find your next renter with Zillow Rental Manager. Plus, with online applications, you can quickly screen prospective tenants – for free.

    Learn more

    $4,924/mo

    Rent Zestimate®

    Refinance and save

    $11,892/mo

    Est. payment

    Refinancing to a lower rate could help reduce your monthly payments and save thousands over the life of the loan.

    See today's rates

    $11,892/mo

    Est. payment

    Explore your selling options

    Work with a Zillow partner agent

    Leverage their expertise and Zillow's premium Showcase listings to get your home seen by more buyers.

    Get started

    List with your own agent

    Get your home in front of millions of buyers by listing it on Zillow.

    Learn how to do it

    Sell it yourself

    Take full control of how buyers see your home on Zillow by listing For Sale by Owner (FSBO).

    List your home

    What's special

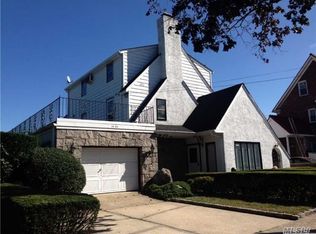
    Welcome to this one of a kind entertainer's dream! Located on a 100x100' beautifully landscaped lot that includes an in-ground salt water pool with 2 waterfalls, flagstone patio and 2-car detached garage. This Mediterranean inspired home's features include a welcoming and spacious entrance foyer, high ceilings throughout, gorgeous moldings and woodwork. Easy flow from all the principal rooms that feature 3 fireplaces (1 gas, 2 wood-burning) in the formal living room, huge formal dining room and sunroom/den. An updated kitchen with high end appliances, granite countertops and breakfast area with custom cabinetry. Entrances to backyard oasis from kitchen and den. Full basement with laundry, storage, updated mechanicals and outside entrance to backyard. The many well thought out upgrades and smart features of this meticulous home create a relaxing and inviting lifestyle. Convenient to the major roadways and bridges, Express bus, restaurants, Clearview Park Golf Club and Little Bay Park., Additional information: Appearance:Excellent

    Zillow last checked:

    Listing updated:

    Listed by:

    Eileen H. Joyce 718-762-2268,

    Daniel Gale Sothebys Intl Rlty 718-762-2268

    Bought with:

    Susan M. Dutzer RSPS SFR SRS GRI, 40DU1139870

    Keller Williams Realty Greater

    Source: OneKey® MLS as distributed by MLS GRID,MLS#: L3474134MLS Logo

    Facts & features

    Interior

    Bedrooms & bathrooms
    • Bedrooms: 5
    • Bathrooms: 2
    • Full bathrooms: 2
    Heating
    • Forced Air
    Cooling
    • Central Air
    Appliances
    • Included: Convection Oven, Dishwasher, Dryer, Microwave, Refrigerator, Washer, Gas Water Heater
    Features
    • Built-in Features, Entrance Foyer, Formal Dining, First Floor Bedroom, Granite Counters, Master Downstairs, Primary Bathroom
    • Flooring: Hardwood
    • Basement: Walk-Out Access,Full
    • Attic: None
    • Number of fireplaces: 3

    Property

    Parking
    • Parking features: Detached, Driveway, Garage Door Opener, Private
    • Has uncovered spaces: Yes
    Features
    • Levels: Two
    • Has private pool: Yes
    • Pool features: In Ground
    • Fencing: Fenced
    • Has view: Yes
    • View description: Bridge(s)
    Lot
    • Size: 10,000 sqft
    • Dimensions: 100 x 100
    • Features: Near Public Transit, Sprinklers In Front, Sprinklers In Rear
    Details
    • Parcel number: 046080003
    • Zoning: R2A
    • Other equipment: Intercom

    Construction

    Type & style
    • Home type: SingleFamily
    • Architectural style: Colonial
    • Property subtype: Single Family Residence, Residential
    Materials
    • Brick
    Condition
    • Year built: 1925

    Utilities & green energy

    • Water: Public
    • Utilities for property: Trash Collection Public

    Community & neighborhood

    Security
    • Security features: Security System, Video Cameras
    Location
    • Region: Whitestone

    Other

    Other facts
    • Listing agreement: Exclusive Right To Lease

    Price history

    DateEventPrice
    9/8/2023Sold$1,956,000+0.1%
    Source: OneKey® MLS as distributed by MLS GRID #L3474134 Report a problem
    5/17/2023Pending sale$1,955,000
    Source: OneKey® MLS as distributed by MLS GRID #3474134 Report a problem
    4/27/2023Listed for sale$1,955,000
    Source: OneKey® MLS as distributed by MLS GRID #3474134 Report a problem

    Public tax history

    Tax history is unavailable.

    Neighborhood: Whitestone

    Nearby schools

    GreatSchools rating
    Schools provided by the listing agent
    • Elementary: Ps 193 Alfred J Kennedy
    • Middle: Jhs 194 William Carr
    • High: Bayside High School

    Source: OneKey® MLS as distributed by MLS GRID. This data may not be complete. We recommend contacting the local school district to confirm school assignments for this home.