IMMACULATE, FULLY FURNISHED, SITTING ON NEARLY AN ACRE w/ COUNTY TAXES ONLY! This beautifully maintained 3-bedroom, 2-bath home offers 1,378 sq. ft. of comfortable living space with a floor plan that just works! Built in 2010, the home is filled with an abundance of natural light and features a desirable split-bedroom layout, generous closet space, a large laundry room and a spacious primary suite with TWO walk-in closets and a walk-in shower. Step outside and enjoy the screened porch overlooking your one-acre lot- the perfect place to slow down and enjoy the peaceful surroundings. You'll love the serenity and community feel of this established neighborhood while still being close to town and within walking distance of the school. And here's what really sets this one apart: it's being sold FULLY FURNISHED! The main furniture, washer and dryer, patio furniture and even the riding lawn mower remain, making this an incredible opportunity for a first-time buyer or anyone looking for a truly move-in-ready home. Kitchen appliances were replaced in 2020. Bring your clothes, unpack your boxes and start enjoying HOME!
Pending
$225,000
10 3rd Ave, Hawkinsville, GA 31036
3beds
1,378sqft
Single Family Residence
Built in 2010
0.92 Acres Lot
$225,000 Zestimate®
$163/sqft
$-- HOA
What's special
Spacious primary suiteAbundance of natural lightDesirable split-bedroom layoutOne-acre lotTwo walk-in closetsGenerous closet spaceWalk-in shower
- 11 days
- 529
- 35
Zillow last checked:
Listing updated:
Listed by:
Tiffany Smith 478-714-1559,
Kelly Wood Realty
Source: GAMLS,MLS#: 10843831
Facts & features
Interior
Bedrooms & bathrooms
- Bedrooms: 3
- Bathrooms: 2
- Full bathrooms: 2
- Main level bathrooms: 2
- Main level bedrooms: 3
Rooms
- Room types: Laundry
Heating
- Electric, Heat Pump
Cooling
- Central Air, Electric
Appliances
- Included: Dishwasher, Dryer, Microwave, Oven/Range (Combo), Refrigerator, Stainless Steel Appliance(s), Washer
- Laundry: Mud Room
Features
- Master On Main Level, Separate Shower, Split Bedroom Plan, Walk-In Closet(s)
- Flooring: Laminate, Vinyl
- Basement: Crawl Space
- Has fireplace: No
Interior area
- Total structure area: 1,378
- Total interior livable area: 1,378 sqft
- Finished area above ground: 1,378
- Finished area below ground: 0
Property
Parking
- Parking features: Attached, Garage
- Has attached garage: Yes
Features
- Levels: One
- Stories: 1
- Patio & porch: Porch, Screened
Lot
- Size: 0.92 Acres
- Features: Level
Details
- Parcel number: H3 4 2
Construction
Type & style
- Home type: SingleFamily
- Architectural style: Traditional
- Property subtype: Single Family Residence
Materials
- Vinyl Siding
- Foundation: Pillar/Post/Pier
- Roof: Composition
Condition
- Resale
- New construction: No
- Year built: 2010
Utilities & green energy
- Sewer: Septic Tank
- Water: Well
- Utilities for property: Cable Available, Electricity Available, Sewer Available, Water Available
Community & HOA
Community
- Features: None
- Subdivision: Jones Heights
HOA
- Has HOA: No
- Services included: None
Location
- Region: Hawkinsville
Financial & listing details
- Price per square foot: $163/sqft
- Tax assessed value: $181,258
- Annual tax amount: $1,550
- Date on market: 9/10/2026
- Cumulative days on market: 11 days
- Listing agreement: Exclusive Right To Sell
- Electric utility on property: Yes
Estimated market value
$225,000
$214,000 - $236,000
$1,563/mo
Price history
| Date | Event | Price |
|---|---|---|
| 9/13/2026 | Pending sale | $225,000$163/sqft |
Source: CGMLS #265536 Report a problem | ||
| 9/10/2026 | Listed for sale | $225,000+57.3%$163/sqft |
Source: CGMLS #265536 Report a problem | ||
| 1/10/2020 | Sold | $143,000$104/sqft |
Source: Public Record Report a problem | ||
| 9/26/2019 | Listed for sale | $143,000+19.2%$104/sqft |
Source: COLEY INSURANCE & REALTY, INC #196006 Report a problem | ||
| 12/31/2010 | Sold | $120,000+1400%$87/sqft |
Source: Public Record Report a problem | ||
| 6/18/2008 | Sold | $8,000$6/sqft |
Source: Public Record Report a problem | ||
Public tax history
| Year | Property taxes | Tax assessment |
|---|---|---|
| 2025 | $1,400 -8.5% | $72,503 |
| 2024 | $1,531 +54.6% | $72,503 +73.7% |
| 2023 | $990 -0.6% | $41,742 |
| 2022 | $997 -0.2% | $41,742 |
| 2021 | $999 -0.2% | $41,742 |
| 2020 | $1,001 +0% | $41,742 |
| 2019 | $1,001 -0.1% | $41,742 |
| 2018 | $1,002 -16.6% | $41,742 |
| 2017 | $1,201 | $41,742 |
| 2016 | -- | $41,742 |
| 2015 | -- | $41,742 |
| 2014 | -- | $41,742 |
| 2013 | -- | $41,742 |
| 2012 | -- | -- |
| 2011 | -- | -- |
| 2010 | -- | -- |
| 2009 | -- | -- |
Find assessor info on the county website
Monthly payment
Est. payment
Payment breakdown
Explore the cost of this home by adjusting the details. Changes won't be saved.Climate risks
Neighborhood: 31036
Nearby schools
Schools provided by the listing agent
- Elementary: Pulaski
- Middle: Pulaski
- High: Hawkinsville
Source: GAMLS. This data may not be complete. We recommend contacting the local school district to confirm school assignments for this home.

Similar homes
- $235,0003 bd2 ba1.5k sqft76 3rd Ave, Hawkinsville, GA 31036Active
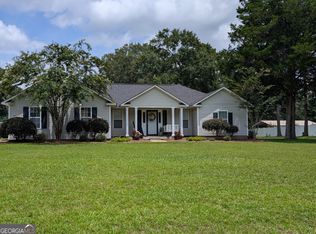
 MLS ID #10812242, Renee Frigo, Southern Classic Realtors. GAMLS
 - $239,9003 bd2 ba1.5k sqft40 Sterling Dr, Hawkinsville, GA 31036For Sale
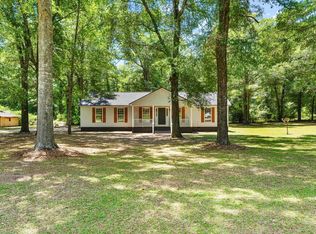 MLS ID #263493, Mitchell Faraone. CGMLS
 - $259,0003 bd2 ba2k sqft32 Hillbright St, Hawkinsville, GA 31036For Sale
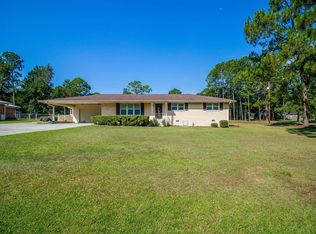 MLS ID #265430, Spencer Maddox. CGMLS
 - $215,0003 bd2 ba1.6k sqft30 Daniel St, Hawkinsville, GA 31036For Sale
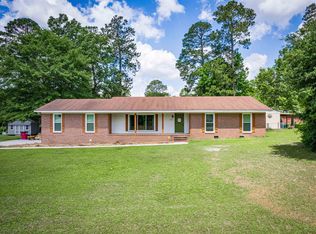 MLS ID #262952, Andrew Beall. CGMLS
 - $232,9003 bd2 ba1.5k sqft65 Cole Dr, Hawkinsville, GA 31036ActiveMLS ID #10778850, Adriana Dale, Fickling & Company. GAMLS
- $219,0003 bd2 ba1.3k sqft10 Cole Dr, Hawkinsville, GA 31036ActiveMLS ID #10788825, Kamerin Bazemore, Southern Classic Realtors. GAMLS
- $279,9003 bd2 ba1.7k sqft304 Broad St, Hawkinsville, GA 31036ActiveMLS ID #10780762, Katrina Hall Haynes, Keller Williams Southern Premier RE. GAMLS
- $169,9003 bd2 ba1.3k sqft197 Commerce St, Hawkinsville, GA 31036ActiveMLS ID #10753199, Katrina Hall Haynes, Keller Williams Southern Premier RE. GAMLS
- $299,0003 bd3 ba1.5k sqft51 Louie Blount Rd, Hawkinsville, GA 31036ActiveMLS ID #10839006, Elizabeth St. Clair, Real Broker, LLC. GAMLS
- $264,0003 bd2 ba1.6k sqft11 Drummonds Dr, Hawkinsville, GA 31036ActiveMLS ID #10672317, Katrina Hall Haynes, Keller Williams Southern Premier RE. GAMLS
- $244,9993 bd2 ba1.3k sqft67 Cole Dr, Hawkinsville, GA 31036ActiveMLS ID #10808886, Tracy R Foster, Maximum One Platinum Realtors. GAMLS
- $115,0003 bd1 ba1.4k sqft66 Kibbee St, Hawkinsville, GA 31036ActiveMLS ID #10833697, Shelby Rawlings, Self Property Advisors. GAMLS
