Open Houses/Showings By Appointment Only
Welcome home to 4A at 10-50 Jackson Avenue, a corner one-bedroom condominium residence consisting of 813 interior square feet and a 60 square foot balcony. There is an in-unit Bosch washer dryer, a walk-in closet, ceiling heights up to 9' x 3', and open views in all directions. The A line is the largest one bedroom layout in the building. The home has 7 windows and 3 exposures. There is a large ensuite bathroom and a powder room.
The chef's kitchen includes stainless steel appliances, a Braun Elite Range Hood, breakfast bar with Caesarstone counter, textured walnut cabinets and glass mosaic full height side splash and back splash.
The large corner bedroom features a windowed full bathroom, a walk-in closet, and a balcony. The bedroom comfortably fits a king-sized bed and a home office area.
The spa style windowed master bath features radiant floor heat, absolute white crystal stone walls and floors, mosaic feature wall, custom medicine cabinet, European glass shower enclosure and deep soaking tub. The powder room floors and walls are clad in absolute white crystal stone and designer Kohler fixtures.
Ten Fifty Jackson is a boutique condominium with only 48 residences. The hallways were recently renovated with interior design by Jared Sherman Epps. The building is pet friendly.
Building amenities include a newly equipped fitness center and a 2,000 square foot roof deck with panoramic views of the East River and the Manhattan skyline. Bicycle storage, personal storage and cold storage are available.
The lobby is attended 7 days a week (Monday 8am-10pm, Tuesday-Saturday 8:30am-8:30pm and Sunday 10am-6pm). There is a full-time resident manager.
You are one block to the great restaurants and shops on Vernon Boulevard and three blocks to LIC's waterfront parks, the library, and ferry terminals. Trader Joe's is on Jackson Avenue and Target is on 44th Drive. North Brooklyn is easily accessed by the Pulaski Bridge which has traffic lanes, bicycle lanes and a pedestrian sidewalk over the water.
*The listing agent is the unit owner. The home is tenant occuied and will be delivered vacant.*
Sold
$975,000
10-50 Jackson Ave Unit 4A, Long Island City, NY 11101
1beds
813sqft
Condominium
Built in 2008
-- sqft lot
$1,053,800 Zestimate®
$1,199/sqft
$4,928 Estimated rent
Home value
$1,053,800
$991,000 - $1.13M
$4,928/mo
Zestimate® history
Owner options
List your home for rent
$4,928/mo
Rent Zestimate®
Find your next renter with Zillow Rental Manager. Plus, with online applications, you can quickly screen prospective tenants – for free.
$4,928/mo
Rent Zestimate®
Refinance and save
$6,805/mo
Est. payment
Refinancing to a lower rate could help reduce your monthly payments and save thousands over the life of the loan.
$6,805/mo
Est. payment
Explore your selling options
Work with a Zillow partner agent
Leverage their expertise and Zillow's premium Showcase listings to get your home seen by more buyers.
Get startedList with your own agent
Get your home in front of millions of buyers by listing it on Zillow.
Learn how to do itSell it yourself
Take full control of how buyers see your home on Zillow by listing For Sale by Owner (FSBO).
List your homeWhat's special
Zillow last checked:
Listing updated:
Listed by:
Corcoran
Source: StreetEasy,MLS#: S1722491
Facts & features
Interior
Bedrooms & bathrooms
- Bedrooms: 1
- Bathrooms: 2
- Full bathrooms: 1
- 1/2 bathrooms: 1
Rooms
- Room types: Bike Room
Cooling
- Central Air
Appliances
- Included: Dishwasher, Washer/Dryer
Features
- Flooring: Hardwood
Interior area
- Total structure area: 813
- Total interior livable area: 813 sqft
Property
Features
- Patio & porch: Other
- Exterior features: Balcony
- Has view: Yes
- View description: City, Skyline
Details
- Special conditions: Resale
Construction
Type & style
- Home type: Condo
- Property subtype: Condominium
Condition
- Year built: 2008
Community & HOA
Community
- Features: Doorman, Part Time Doorman
- Security: Doorman, Part-Time Doorman
- Subdivision: Hunters Point
HOA
- Has HOA: Yes
- Amenities included: Fitness Center, Elevator(s)
- Services included: Maintenance
- HOA fee: $817 monthly
Location
- Region: Long Island City
Financial & listing details
- Price per square foot: $1,199/sqft
- Annual tax amount: $10,032
- Date on market: 6/15/2024
Price history
| Date | Event | Price |
|---|---|---|
| 9/24/2024 | Sold | $975,000-1%$1,199/sqft |
Source: StreetEasy #S1722491 Report a problem | ||
| 8/14/2024 | Pending sale | $985,000$1,212/sqft |
Source: StreetEasy #1722491 Report a problem | ||
| 8/14/2024 | Listed for sale | $985,000$1,212/sqft |
Source: StreetEasy #1722491 Report a problem | ||
| 7/30/2024 | Listing removed | $985,000$1,212/sqft |
Source: StreetEasy #1722491 Report a problem | ||
| 7/12/2024 | Price change | $985,000-1%$1,212/sqft |
Source: StreetEasy #1722491 Report a problem | ||
| 6/15/2024 | Listed for sale | $995,000$1,224/sqft |
Source: StreetEasy #1722491 Report a problem | ||
| 7/9/2021 | Listing removed | -- |
Source: Zillow Rental Network_1 Report a problem | ||
| 7/1/2021 | Listed for rent | $3,800$5/sqft |
Source: Zillow Rental Network_1 Report a problem | ||
Public tax history
Tax history is unavailable.
Neighborhood: Long Island City
Nearby homes
- $--2 bd1 ba-- sqft10-50 Jackson Ave #8E, Long Island City, NY 11101Off Market
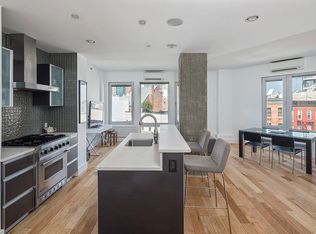
- $961,5001 bd2 ba713 sqft10-50 Jackson Ave #3D, Long Island City, NY 11101Off Market

- $1,158,6001 bd2 ba813 sqft10-50 Jackson Ave #2A, Long Island City, NY 11101Off Market

- $--1 bd1 ba540 sqft10-50 Jackson Ave #2E, Long Island City, NY 11101Off Market
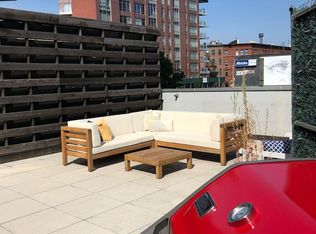
- $--1 bd2 ba713 sqft10-50 Jackson Ave #5D, Long Island City, NY 11101Off Market
- $1,310,2002 bd2 ba1.1k sqft10-50 Jackson Ave #7C, Long Island City, NY 11101Off Market
- $--1 bd1 ba608 sqft10-50 Jackson Ave #9A, Long Island City, NY 11101Off Market
- $--1 bd1 ba-- sqft10-50 Jackson Ave #3E, Long Island City, NY 11101Off Market
Nearby schools
GreatSchools rating
- 8/10P.S. 78Grades: PK-8Distance: 0.3 mi
- 3/10Long Island City High SchoolGrades: 9-12Distance: 1.9 mi
- 8/10Is 204 Oliver W HolmesGrades: 6-8Distance: 1.4 mi
- New York
- Queens County
- New York
- 11101
- Queens
- Long Island City
- 10-50 Jackson Ave Unit 4A
