Skip main navigation
For sale
  • Price cut: $300K (5/27)
    $3,275,000

    10 5th St, Colorado Springs, CO 80906

    4beds
    5,865sqft
    : 
    Loading
    Get pre-qualified
    Single Family Residence
    Built in 2025
    0.39 Acres Lot
    $-- Zestimate®
    $558/sqft
    $-- HOA

    What's special

    Designer fixturesLuxury finishes throughoutTimeless tudor eleganceLight-filled great roomCurated custom tileworkOversized center islandExceptional millwork
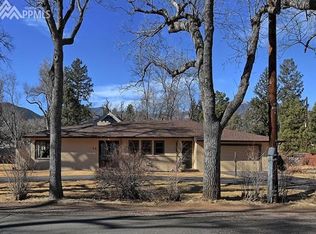
    A Rare Opportunity in the Broadmoor Flats. Experience the perfect blend of timeless Tudor elegance and fresh contemporary design in this brand-new 4-bedroom, 4-bath, 3-car, 5,865 sq. ft. residence, crafted by Colorado Springs’ premier builder, Comito Design | Build. With over 40 years of expertise, Comito is known for anticipating every detail and delivering unmatched craftsmanship. An inviting open floor plan flows from the light-filled great room to a chef’s kitchen featuring premium appliances, custom cabinetry, and an oversized center island—ideal for both everyday living and grand entertaining. Expansive 10’ multi-slide doors in the dining and great room lead to a generous covered patio, creating effortless indoor–outdoor living. The serene main-level primary suite offers refined comfort, while luxury finishes throughout include wide-plank hardwood floors, designer fixtures, curated custom tilework, and exceptional millwork. Built as a high-performance home, it combines beauty with efficiency—advanced insulation, premium windows, and high-efficiency systems ensure comfort, lower utility costs, and minimal maintenance. This is more than a home—it’s a statement of style and a rare chance to enjoy historic neighborhood charm with all the advantages of today’s best building standards.
    167 days
    |
    1,002
    |
    61
    |

    Zillow last checked:

    Listing updated:

    Listed by:

    Michael Raedel 719-210-4141,

    Broadmoor Properties,

    Tim Sheridan 719-337-1035

    Source: elevateMLS,MLS#: 2001316MLS Logo

    Loading...

      Facts & features

      Interior

      Bedrooms & bathrooms
      • Bedrooms: 4
      • Bathrooms: 4
      • Full bathrooms: 2
      • 3/4 bathrooms: 2
      Other
      • Level: Main
      • Area: 300 Square Feet
      • Dimensions: 15 x 20
      Heating
      • Forced Air, Natural Gas
      Cooling
      • Central Air
      Appliances
      • Included: 220v in Kitchen, Dishwasher, Disposal, Gas in Kitchen, Exhaust Fan, Oven, Range, Refrigerator, Self Cleaning Oven
      • Laundry: Main Level
      Features
      • 5-Pc Bath, 9Ft + Ceilings, Beamed Ceilings, Great Room, Vaulted Ceiling(s), Pantry, Wet Bar
      • Flooring: Carpet, Tile, Wood
      • Basement: Full,Partially Finished
      • Number of fireplaces: 2
      • Fireplace features: Gas, Two
      Interior area
      • Total structure area: 5,865
      • Total interior livable area: 5,865 sqft
      • Finished area above ground: 2,934
      • Finished area below ground: 2,931

      Property

      Parking
      • Total spaces: 3
      • Parking features: Attached, Garage Door Opener, Oversized, Paved Driveway
      • Attached garage spaces: 3
      Features
      • Patio & porch: Concrete, Covered
      • Fencing: Full
      Lot
      • Size: 0.39 Acres
      • Features: Level, Hiking Trail, Near Fire Station, Near Park, Near Schools, Near Shopping Center, No Landscaping
      Details
      • Other equipment: Sump Pump

      Construction

      Type & style
      • Home type: SingleFamily
      • Architectural style: Ranch
      • Property subtype: Single Family Residence
      Materials
      • Fiber Cement, Stucco, Framed on Lot, Frame
      • Roof: Composite Shingle
      Condition
      • Existing Home
      • New construction: No
      • Year built: 2025
      Details
      • Builder name: Comito Building Design LLC

      Utilities & green energy

      • Water: Municipal
      • Utilities for property: Cable Available, Electricity Connected, Natural Gas Connected

      Community & HOA

      Location
      • Region: Colorado Springs

      Financial & listing details

      • Price per square foot: $558/sqft
      • Annual tax amount: $8,508
      • Date on market: 1/22/2026
      • Listing terms: Cash,Conventional
      • Electric utility on property: Yes

        Estimated market value

        Not available

        Estimated sales range

        Not available

        Not available

        Price history

        DateEventPrice
        5/27/2026Price change$3,275,000-8.4%$558/sqft
        Source: elevateMLS #2001316 Report a problem
        1/22/2026Listed for sale$3,575,000+2.1%$610/sqft
        Source: elevateMLS #2001316 Report a problem
        10/27/2025Listing removed$3,500,000$597/sqft
        Source: elevateMLS #2721875 Report a problem
        8/15/2025Listed for sale$3,500,000$597/sqft
        Source: elevateMLS #2721875 Report a problem

        Public tax history

        Tax history is unavailable.

        Monthly payment

        Est. payment

        Payment breakdown

        Explore the cost of this home by adjusting the details. Changes won't be saved.
        All calculations are estimates and provided by Zillow, Inc. for informational purposes only. Actual amounts may vary.
        HOA fees may include property taxes on listings classified as Co-Ops. Contact the listing agent and/or owner for fee details.
        Mortgage interest rates are dependent on a number of factors, including credit score, down payment, and repayment length. Interest rate data provided by Zillow Group Marketplace, Inc. as of 1/1/1970 from various mortgage lenders with which we have lead or other similar arrangements; the Estimated Payment is an average of those rates.
        See how much you could borrow to make a competitive offer.

        Climate risks

        Neighborhood: Broadmoor

        Getting around

        27 / 100
        Car-Dependent
        22 / 100
        Minimal Transit
        50 / 100
        Bikeable

        Nearby schools

        GreatSchools rating
        Schools provided by the listing agent
        • Elementary: Broadmoor
        • Middle: Cheyenne Mountain
        • High: Cheyenne Mountain
        • District: Cheyenne Mtn-12

        Source: elevateMLS. This data may not be complete. We recommend contacting the local school district to confirm school assignments for this home.

        A local agent can set up tours, give advice and negotiate with sellers.

        Browse local experts

        Similar homes

        Skip to the end of the carouselSkip to the beginning of the carousel