You've found it! Immaculate 4 bed 2 bath 1.75 story on 1/2 acre in town has all the perks! The main level has been completely remodeled including new flooring & furnace just 2 years old. Main level primary master suite & main level laundry. Three bedrooms upstairs w/ deep closets. The 40x24 insulated garage features heated shop area & pull down storage above. Relax on the deck overlooking large 1/2 acre lot & new landscaping added. Near schools & parks, & just a short walk to downtown. A great find!
Pending
$269,900
10 5th St SW, Eyota, MN 55934
4beds
1,561sqft
Single Family
Built in 1890
0.42 Acres Lot
$263,900 Zestimate®
$173/sqft
$-- HOA
What's special
New flooringNew landscaping addedMain level laundry
- 15 days
- 1,112
- 78
Zillow last checked:
Listing updated:
Listed by:
Aaron Jones 507-254-6265,
Edina Realty, Inc.
Source: NorthstarMLS as distributed by MLS GRID,MLS#: 7130840
Facts & features
Interior
Bedrooms & bathrooms
- Bedrooms: 4
- Bathrooms: 2
- Full bathrooms: 2
Bedroom
- Level: Main
- Area: 208 Square Feet
- Dimensions: 16 x 13
Bedroom 2
- Level: Upper
- Area: 99 Square Feet
- Dimensions: 11 x 9
Bedroom 3
- Level: Upper
Bedroom 4
- Level: Upper
- Area: 208 Square Feet
- Dimensions: 16 x 13
Dining room
- Level: Main
Kitchen
- Level: Main
- Area: 126 Square Feet
- Dimensions: 14 x 9
Laundry
- Level: Main
- Area: 50 Square Feet
- Dimensions: 10 x 5
Living room
- Level: Main
- Area: 195 Square Feet
- Dimensions: 15 x 13
Heating
- Forced Air
Cooling
- Central Air
Appliances
- Included: Dishwasher, Disposal, Gas Water Heater, Microwave, Range, Refrigerator, Water Softener Owned
- Laundry: Electric Dryer Hookup, Main Level, Washer Hookup
Features
- Basement: Full,Storage Space,Unfinished
- Has fireplace: No
Interior area
- Total structure area: 2,453
- Total interior livable area: 1,561 sqft
- Finished area above ground: 1,561
- Finished area below ground: 0
Property
Parking
- Total spaces: 4
- Parking features: Detached Garage, Asphalt, Concrete, Insulated Garage
- Garage spaces: 4
- Details: Garage Dimensions (40 x 24), Garage Door Height (7)
Accessibility
- Accessibility features: None
Features
- Levels: Two
- Stories: 2
- Patio & porch: Deck, Porch
Lot
- Size: 0.42 Acres
- Dimensions: 99 x 185
- Features: Tree Coverage - Light
Details
- Foundation area: 892
- Parcel number: 621431028612
- Zoning description: Residential-Single Family
Construction
Type & style
- Home type: SingleFamily
- Property subtype: Single Family
Materials
- Roof: Asphalt
Condition
- New construction: No
- Year built: 1890
Utilities & green energy
- Electric: Circuit Breakers, Power Company: People’s Energy Cooperative
- Gas: Natural Gas
- Sewer: City Sewer/Connected
- Water: City Water/Connected
Community & HOA
Community
- Subdivision: City Lands
HOA
- Has HOA: No
Location
- Region: Eyota
Financial & listing details
- Price per square foot: $173/sqft
- Tax assessed value: $253,800
- Annual tax amount: $3,048
- Date on market: 8/31/2026
- Cumulative days on market: 16 days
- Road surface type: Paved
Estimated market value
$263,900
$251,000 - $277,000
$1,896/mo
Price history
| Date | Event | Price |
|---|---|---|
| 9/2/2026 | Pending sale | $269,900$173/sqft |
Source:  NorthstarMLS as distributed by MLS GRID #7130840 Report a problem NorthstarMLS as distributed by MLS GRID #7130840 Report a problem | ||
| 8/31/2026 | Listed for sale | $269,900+80.1%$173/sqft |
Source: NorthstarMLS as distributed by MLS GRID #7130840 Report a problem | ||
| 5/31/2011 | Sold | $149,900-6.1%$96/sqft |
Source:  Lake Superior Area Realtors as distributed by MLS GRID #1242759 Report a problem Lake Superior Area Realtors as distributed by MLS GRID #1242759 Report a problem | ||
| 3/12/2007 | Sold | $159,600$102/sqft |
Source: Public Record Report a problem | ||
Public tax history
| Year | Property taxes | Tax assessment |
|---|---|---|
| 2025 | $3,092 +3.3% | $230,100 +8.8% |
| 2024 | $2,994 | $211,500 -5.2% |
| 2023 | -- | $223,100 +6.4% |
| 2022 | $2,542 +6.7% | $209,700 +27.8% |
| 2021 | $2,382 -2.2% | $164,100 +9% |
| 2020 | $2,436 +10.7% | $150,500 +14.6% |
| 2019 | $2,200 | $131,300 -12.1% |
| 2017 | $2,200 +14.5% | $149,300 +25.9% |
| 2016 | $1,922 | $118,600 +21.5% |
| 2015 | $1,922 +7% | $97,600 -1.1% |
| 2014 | $1,796 +15.7% | $98,700 -1.2% |
| 2012 | $1,552 | $99,900 -24.5% |
| 2011 | -- | $132,300 -13.1% |
| 2010 | $2,106 +15.7% | $152,300 +2.6% |
| 2008 | $1,820 | $148,400 |
Find assessor info on the county website
Monthly payment
Est. payment
Payment breakdown
Explore the cost of this home by adjusting the details. Changes won't be saved.Climate risks
Neighborhood: 55934

Similar homes
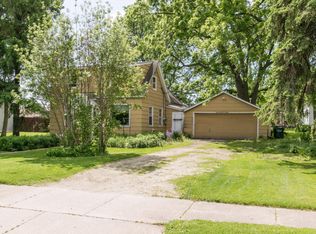
- $277,5004 bd2 ba1.7k sqft402 Sunset Ct NE, Stewartville, MN 55976For Sale

 MLS ID #7135708, Aaron Jones, Edina Realty, Inc.. NorthstarMLS as distributed by MLS GRID
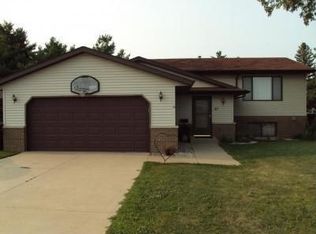
 - $289,9005 bd2 ba1.8k sqft314 2nd St SW, Stewartville, MN 55976For Sale
 MLS ID #7142335, Kristina Wheeler, RE/MAX Advantage Plus. NorthstarMLS as distributed by MLS GRID
 - $299,9004 bd2 ba1.7k sqft240 Main St W, Elgin, MN 55932For Sale
 MLS ID #7057827, Jay Stephan, Schurhammer Real Estate, LLC. NorthstarMLS as distributed by MLS GRID
 - $290,0003 bd2 ba1k sqft312 21st St SW, Rochester, MN 55902For Sale
 MLS ID #7113529, Kelly Calvert, Edina Realty, Inc.. NorthstarMLS as distributed by MLS GRID
 - $324,9003 bd2 ba2.1k sqft1303 26th St SE, Rochester, MN 55904For SaleMLS ID #7137877, Rachelle House, Edina Realty, Inc.. NorthstarMLS as distributed by MLS GRID
- $250,0003 bd1 ba1.7k sqft837 11th Ave SE, Rochester, MN 55904For SaleMLS ID #7137045, Zach Thaler, Coldwell Banker Realty. NorthstarMLS as distributed by MLS GRID
- $250,0003 bd1 ba1.4k sqft917 Chester Ave SE, Rochester, MN 55904For SaleMLS ID #7056273, Kristina Wheeler, RE/MAX Advantage Plus. NorthstarMLS as distributed by MLS GRID
- $279,9004 bd2 ba1.3k sqft1360 9th Ave SE, Rochester, MN 55904For SaleMLS ID #7119827, James Dammen, Re/Max Results. NorthstarMLS as distributed by MLS GRID
- $260,0003 bd2 ba1.6k sqft210 11th Ave NE, Rochester, MN 55906For SaleMLS ID #7132239, Christine Lundin, Real Broker, LLC.. NorthstarMLS as distributed by MLS GRID
- $275,0003 bd2 ba1.6k sqft3513 7th St NW, Rochester, MN 55901For SaleMLS ID #7134487, Denel Ihde-Sparks, Re/Max Results. NorthstarMLS as distributed by MLS GRID
- $324,9003 bd1 ba1.7k sqft3225 Pinewood Rd SE, Rochester, MN 55904For SaleMLS ID #7127085, Kyle Swanson, eXp Realty. NorthstarMLS as distributed by MLS GRID
- $279,9003 bd1 ba1.5k sqft1469 6th Ave SW, Rochester, MN 55902For SaleMLS ID #7103226, Justin Lenk, Coldwell Banker Realty. NorthstarMLS as distributed by MLS GRID
- $277,9003 bd2 ba1.5k sqft2817 15th Ave NW, Rochester, MN 55901For SaleMLS ID #7133162, William Doran, Elcor Realty of Rochester Inc.. NorthstarMLS as distributed by MLS GRID
- $325,0003 bd2 ba1.9k sqft376 Norseman Ct NW, Rochester, MN 55901For SaleMLS ID #7126731, Susan M Johnson, Re/Max Results. NorthstarMLS as distributed by MLS GRID
- $289,9003 bd2 ba2.1k sqft21 23rd St SW, Rochester, MN 55902For SaleMLS ID #7118889, Travis Brevig, Re/Max Results. NorthstarMLS as distributed by MLS GRID
- $249,9003 bd1 ba1.4k sqft934 7th Ave SE, Rochester, MN 55904For SaleMLS ID #7136923, David Edwards, Dwell Realty Group LLC. NorthstarMLS as distributed by MLS GRID
- $295,0003 bd2 ba2k sqft645 23rd St NE, Rochester, MN 55906For SaleMLS ID #7139532, Timothy Woolery, Real Broker, LLC. NorthstarMLS as distributed by MLS GRID
- $295,0003 bd2 ba1.5k sqft2117 18 1/2 St NW, Rochester, MN 55901For SaleMLS ID #7136916, Sean Mitchell, DRG. NorthstarMLS as distributed by MLS GRID
- $285,0004 bd2 ba2.1k sqft3816 18th Ave NW, Rochester, MN 55901For SaleMLS ID #7111216, Josh Huglen, Real Broker, LLC.. NorthstarMLS as distributed by MLS GRID
- $249,9002 bd2 ba1.3k sqft2505 E River Rd NE, Rochester, MN 55906For SaleMLS ID #7133718, Elizabeth Burch, Re/Max Results. NorthstarMLS as distributed by MLS GRID
