Skip main navigation
Closed
  • Listed by: Pelletier Realty Group • Tami Pelletier
    Bought with: Pelletier Realty Group
    $647,800

    10-6 Sunrise Lane, Weare, NH 03281

    4beds
    2,128sqft
    Single Family Residence
    Built in 2017
    1.28 Acres Lot
    $647,800 Zestimate®
    $304/sqft
    $3,762 Estimated rent

    Home value

    $647,800

    $615,000 - $680,000

    $3,762/mo

    Zestimate® history
    Loading
    Loading...

    Owner options

    List your home for rent

    $3,762/mo

    Rent Zestimate®

    Find your next renter with Zillow Rental Manager. Plus, with online applications, you can quickly screen prospective tenants – for free.

    Learn more

    $3,762/mo

    Rent Zestimate®

    Refinance and save

    $3,554/mo

    Est. payment

    Refinancing to a lower rate could help reduce your monthly payments and save thousands over the life of the loan.

    See today's rates

    $3,554/mo

    Est. payment

    Explore your selling options

    Work with a Zillow partner agent

    Leverage their expertise and Zillow's premium Showcase listings to get your home seen by more buyers.

    Get started

    List with your own agent

    Get your home in front of millions of buyers by listing it on Zillow.

    Learn how to do it

    Sell it yourself

    Take full control of how buyers see your home on Zillow by listing For Sale by Owner (FSBO).

    List your home

    What's special

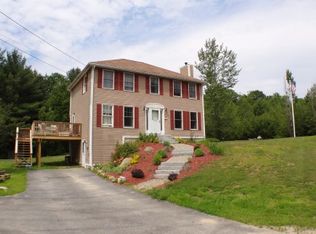
    Quality construction & features in this well designed to be built 4 bedroom Colonial. Farmers porch across the front with cathedral front entry. Turning stairway with wood treads. Hardwood in spacious open living room & modern kitchen. Granite counters throughout, center island, painted maple cabinets with self closing drawers & doors. Under cabinet lighting, recessed lights & pendants over island. Pantry for extra storage. First floor bedroom/office or formal dining room. First floor half bath with laundry(tile in all baths & garage entry hall).Solid 2 panel doors throughout. Expansion potential over garage for additional living space, perfect rec room or guest quarters/in-law. Master bedroom with walk in closet, master bath with shower. Central AC. Gas fireplace with granite surround and wood mantel. High efficiency furnace and constant pressure pump system. 4 bedroom septic. Convenient location close to all 3 schools and Lake Horace. Abuts 14+acres conservation land and is in walking distance to 600acres of conservation land at the end of Pine Hill. Work with our floor plan or design your own! Flexible builder with over 30 years experience! Agent interest.

    This property is off market, which means it's not currently listed for sale or rent on Zillow. This may be different from what's available on other websites or public sources.

    Zillow last checked:

    Listing updated:

    Listed by:

    Tami Pelletier,

    Pelletier Realty Group

    Bought with:

    Pelletier Realty Group

    Source: PrimeMLS,MLS#: 4626015MLS Logo

    Facts & features

    Interior

    Bedrooms & bathrooms
    • Bedrooms: 4
    • Bathrooms: 3
    • Full bathrooms: 1
    • 3/4 bathrooms: 1
    • 1/2 bathrooms: 1
    Heating
    • Propane, Hot Air, Zoned
    Cooling
    • Central Air, Zoned
    Appliances
    • Included: Dishwasher, Gas Range, Refrigerator, Water Heater off Boiler
    • Laundry: Laundry Hook-ups, 1st Floor Laundry
    Features
    • Kitchen Island, Primary BR w/ BA, Walk-in Pantry
    • Flooring: Carpet, Hardwood, Tile
    • Basement: Full,Interior Stairs,Unfinished,Walk-Out Access
    • Number of fireplaces: 1
    • Fireplace features: Gas, 1 Fireplace
    Interior area
    • Total structure area: 3,528
    • Total interior livable area: 2,128 sqft
    • Finished area above ground: 2,128
    • Finished area below ground: 0

    Property

    Parking
    • Total spaces: 2
    • Parking features: Gravel, Auto Open, Attached
    • Garage spaces: 2
    Features
    • Levels: Two
    • Stories: 2
    • Patio & porch: Covered Porch
    • Exterior features: Deck
    • Body of water: Horace Lake
    • Frontage length: Road frontage: 123
    Lot
    • Size: 1.28 Acres
    • Features: Alternative Styles Avail, Country Setting, Level, Trail/Near Trail, Wooded
    Details
    • Zoning description: Residential

    Construction

    Type & style
    • Home type: SingleFamily
    • Architectural style: Colonial
    • Property subtype: Single Family Residence
    Materials
    • Wood Frame, Vinyl Exterior
    • Foundation: Concrete
    • Roof: Asphalt Shingle
    Condition
    • New construction: Yes
    • Year built: 2017

    Utilities & green energy

    • Electric: 200+ Amp Service, Circuit Breakers
    • Sewer: Leach Field, Private Sewer, Septic Tank
    • Utilities for property: Cable

    Community & HOA

    Community
    • Security: HW/Batt Smoke Detector
    Location
    • Region: Weare

    Financial & listing details

    • Price per square foot: $304/sqft
    • Date on market: 1/19/2022
    • Road surface type: Paved

    Price history

    DateEventPrice
    9/7/2017Sold$333,369$157/sqft
    Source: PrimeMLS #4626015 Report a problem

    Public tax history

    Tax history is unavailable.

    Neighborhood: 03281

    Nearby schools

    GreatSchools rating
    Schools provided by the listing agent
    • Elementary: Center Woods Elementary School
    • Middle: Weare Middle School
    • High: John Stark Regional HS

    Source: PrimeMLS. This data may not be complete. We recommend contacting the local school district to confirm school assignments for this home.

    Get a cash offer in 3 minutes
    Find out how much your home could sell for in as little as 3 minutes with a no-obligation cash offer.
    Estimated market value
    $647,800
    Get a cash offer in 3 minutes
    Find out how much your home could sell for in as little as 3 minutes with a no-obligation cash offer.
    Estimated market value
    $647,800