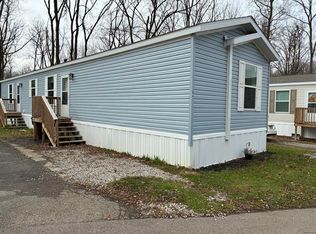
Step into this larger-than-average 2025 single-wide home, newly built and located in the desirable Northmor School District. This all-electric property is designed for easy living, featuring a simple AC hookup. The open-concept layout welcomes you with a bright living room that flows directly into a modern kitchen equipped with brand-new appliances and ample storage. Three bedrooms and two full bathrooms provide comfortable living space, while the primary suite offers a private bath and walk-in closet. Washer and dryer hookups add everyday convenience. With its expanded layout, modern finishes, and worry-free new construction, this home is ready for its first owner. Come see why this upgraded single-wide stands out in Morrow County.
For sale
$59,900
10 7117th Cres #59, Mansfield, OH 44904
3beds
1,153sqft
:
Get pre-qualifiedN/A
Single Family Residence
Built in 2024
-- sqft lot
$-- Zestimate®
$52/sqft
$-- HOA
What's special
Modern finishesThree bedroomsOpen-concept layoutExpanded layoutPrimary suiteWasher and dryer hookupsBrand-new appliances
- 70 days |
- 134 |
- 12 |
Zillow last checked:
Listing updated:
Listed by:
Alex Fava,
Dream Huge Realty
Source: MAR,MLS#: 9073472
Facts & features
Interior
Bedrooms & bathrooms
- Bedrooms: 3
- Bathrooms: 2
- Full bathrooms: 2
- Main level bedrooms: 3
Rooms
- Room types: Living Room, Office
Primary bedroom
- Level: Main
- Area: 1752
- Dimensions: 12 x 146
Bedroom 2
- Level: Main
- Area: 1460
- Dimensions: 10 x 146
Bedroom 3
- Level: Main
- Area: 1144
- Dimensions: 104 x 11
Kitchen
- Level: Main
- Area: 100
- Dimensions: 10 x 10
Living room
- Level: Main
- Area: 2628
- Dimensions: 18 x 146
Heating
- Electric
Cooling
- Other
Appliances
- Included: Cooktop, Dishwasher, Oven, Refrigerator
Features
- Primary Bedroom with Bath
- Basement: None
- Has fireplace: No
- Fireplace features: None
Interior area
- Total structure area: 1,153
- Total interior livable area: 1,153 sqft
- Finished area above ground: 1,153
Video & virtual tour
Property
Parking
- Parking features: No Garage, Asphalt
- Has uncovered spaces: Yes
Features
- Exterior features: Other
Details
- Additional structures: None
- Parcel number: NA
Construction
Type & style
- Home type: SingleFamily
- Architectural style: Other
- Property subtype: Single Family Residence
Materials
- Vinyl Siding
- Roof: Composition
Condition
- Year built: 2024
Utilities & green energy
- Sewer: Public Sewer
- Water: Shared Well
Community & HOA
Community
- Security: Smoke Detector(s)
HOA
- Has HOA: Yes
- Services included: Water, Other
Location
- Region: Mansfield
Financial & listing details
- Price per square foot: $52/sqft
- Annual tax amount: $100
- Date on market: 5/22/2026
- Listing terms: Cash,Other
Estimated market value
Not available
Estimated sales range
Not available
$1,924/mo
Price history
| Date | Event | Price |
|---|---|---|
| 5/22/2026 | Listed for sale | $59,900$52/sqft |
Source:  MAR #9073472 Report a problem MAR #9073472 Report a problem | ||
| 10/6/2025 | Listing removed | $59,900$52/sqft |
Source: MAR #9065925 Report a problem | ||
| 3/24/2025 | Price change | $59,900-7.7%$52/sqft |
Source: MAR #9065925 Report a problem | ||
| 1/22/2025 | Listed for sale | $64,900$56/sqft |
Source: MAR #9065925 Report a problem | ||
Public tax history
Tax history is unavailable.
Monthly payment
Est. payment
Payment breakdown
Explore the cost of this home by adjusting the details. Changes won't be saved.Climate risks
Neighborhood: 44904
Nearby schools
GreatSchools rating
- 6/10Northmor Elementary SchoolGrades: PK-6Distance: 5.1 mi
- 8/10Northmor High SchoolGrades: 7-12Distance: 5.1 mi
Schools provided by the listing agent
- District: Northmor Local Schools
Source: MAR. This data may not be complete. We recommend contacting the local school district to confirm school assignments for this home.
- $39,9002 bd2 ba1.1k sqft14 County Road 59, Mansfield, OH 44904For Sale

- $29,9002 bd1 ba1.1k sqft49 County Road 59, Mansfield, OH 44904For Sale

- $14,600-- bd-- ba-- sqft7117 Co 59 Rd, Shauck, OH 43349Off Market
- $---- bd-- ba-- sqft93 Lot, Mansfield, OH 44904Off Market
- $74,0683 bd2 ba1.1k sqft7117 County Road 59 LOT 85, Mansfield, OH 44904Sold
- $84,5003 bd2 ba1.2k sqft7117 County Road 59 LOT 89, Mansfield, OH 44904Sold
- $211,9003 bd1 ba1.3k sqft7469 Township Road 235, Mansfield, OH 44904Off Market
- $271,6003 bd2 ba1.5k sqft7447 Township Road 235, Mansfield, OH 44904Off Market
A local agent can set up tours, give advice and negotiate with sellers.
A local lender can help you make sure your offer is ready when you are.
Similar homes
- $73,0002 bd2 ba960 sqft630 Fleming Falls Rd, Mansfield, OH 44905For Sale
 MLS ID #20100143, Roberta Buzzard. MAR
 - from $69,9003 bd2 ba1k sqftClayton Adrenaline "A" Plan, Lakeview Estates, Mansfield, OH 44903New Construction
 Clear View Communities
 - $59,9001 bd1 ba640 sqft631 Bailey Dr APT 2, Mansfield, OH 44904For Sale
 MLS ID #9073346, Lindsay Zimmer. MAR
 - $64,9003 bd2 ba1.5k sqft136 W Summit St, Galion, OH 44833For Sale
 MLS ID #11873263, Seth Dawson, NavX Realty, LLC. My State MLS
 - $69,9003 bd2 ba1k sqft7394 State Highway 97 Mansfield Lot 94, Mansfield, OH 44903New ConstructionClear View Communities
- $79,9003 bd1 ba1.3k sqft228 S Union St, Galion, OH 44833For SaleMLS ID #9074100, Scott Fader. MAR
- $74,9003 bd2 ba1.3k sqft229 E 1st St, Mansfield, OH 44902For SaleMLS ID #5205823, Kristin Horst, RE/MAX First Realty, LLC. MLS Now
- $70,0002 bd1 ba1k sqft509 Heineman Blvd, Mansfield, OH 44903For SaleMLS ID #5214256, Tracy Jones, Keller Williams Elevate. MLS Now
- $74,9002 bd1 ba1.5k sqft488 S Diamond St, Mansfield, OH 44902For Sale
 MLS ID #226023811, Kelli Chinn, Sluss Realty Company. Columbus and Central Ohio Regional MLS
 - $80,0002 bd1 ba896 sqft615 Bailey Dr APT 4, Mansfield, OH 44904For SaleMLS ID #9069398, Brian Running. MAR
- $40,0002 bd1 ba802 sqft1200 S Main St, Mansfield, OH 44907For SaleMLS ID #9072858, Zachary Holden. MAR
- $84,9002 bd1 ba1.2k sqft249 Dawsett Ave, Galion, OH 44833For SaleMLS ID #20261968, Christine E. Nawalaniec, Danhoff-Donnamiller. Firelands MLS
- $73,8003 bd2 ba1.1k sqft607 Skyline Rd W, Mansfield, OH 44905For SaleMLS ID #11654167, Paula Long, Madison City. My State MLS
- $84,9001 bd1 ba624 sqft926 Lenox Ave, Mansfield, OH 44906For SaleMLS ID #9073870, Michelle Chopko. MAR
- $35,0002 bd2 ba992 sqft19 Ledgewood Dr, Mansfield, OH 44905For SaleMLS ID #5223876, Quincey Bowens, Sluss Realty. MLS Now
