Skip main navigation
Sold for $1,925,000
  • $1,925,000

    10 77th St, Newburyport, MA 01950

    3beds
    1,943sqft
    Single Family Residence
    Built in 2014
    3,484 Square Feet Lot
    $2,232,100 Zestimate®
    $991/sqft
    $4,941 Estimated rent

    Home value

    $2,232,100

    $2.08M - $2.41M

    $4,941/mo

    Zestimate® history
    Loading
    Loading...

    Owner options

    List your home for rent

    $4,941/mo

    Rent Zestimate®

    Find your next renter with Zillow Rental Manager. Plus, with online applications, you can quickly screen prospective tenants – for free.

    Learn more

    $4,941/mo

    Rent Zestimate®

    Refinance and save

    $9,710/mo

    Est. payment

    Refinancing to a lower rate could help reduce your monthly payments and save thousands over the life of the loan.

    See today's rates

    $9,710/mo

    Est. payment

    Explore your selling options

    Work with a Zillow partner agent

    Leverage their expertise and Zillow's premium Showcase listings to get your home seen by more buyers.

    Get started

    List with your own agent

    Get your home in front of millions of buyers by listing it on Zillow.

    Learn how to do it

    Sell it yourself

    Take full control of how buyers see your home on Zillow by listing For Sale by Owner (FSBO).

    List your home

    What's special

    Granite fireplaceCustom-built waterfront homeHigh end appliancesExpansive deckFrench doorsGranite countersGranite cobblestone border
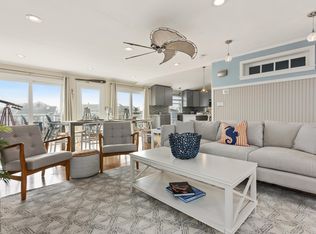
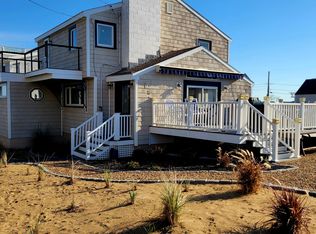
    Imagine waking up to the breathtaking panoramic views from this custom-built waterfront home! From almost every room in the house, one can see unobstructed water views of both the Atlantic Ocean and Merrimac River. The home is carefully positioned to enjoy the magnificent sunrises and sunsets too! Quality craftsmanship is present throughout. Every detail has been curated to create a harmonious blend of style and comfort from the chef’s kitchen (complete with quality designer cabinetry, high end appliances, and granite counters) to the sun-drenched living room with soaring wood cathedral ceilings, a granite fireplace, and French doors that open to the expansive deck. Recent improvements include interior/exterior paint, new water heater/boiler, new landscaping, new driveway with granite cobblestone border, and a whole house water filtration system. Minutes to chic downtown Newburyport, this exclusive home is guaranteed to elevate your island living experience.

    Zillow last checked:

    Listing updated:

    Listed by:

    Celine Muldowney 978-270-9056,

    Stone Ridge Properties, Inc. 978-463-4322

    Bought with:

    Norman R. Banville

    J. Barrett & Company

    Source: MLS PIN,MLS#: 73120617

    Facts & features

    Interior

    Bedrooms & bathrooms
    • Bedrooms: 3
    • Bathrooms: 3
    • Full bathrooms: 2
    • 1/2 bathrooms: 1
    Primary bedroom
    • Features: Closet, Flooring - Hardwood, French Doors, Deck - Exterior
    • Level: First
    • Area: 156
    • Dimensions: 12 x 13
    Bedroom 2
    • Features: Closet, Flooring - Hardwood, Window(s) - Bay/Bow/Box
    • Level: First
    • Area: 208
    • Dimensions: 13 x 16
    Bedroom 3
    • Features: Closet/Cabinets - Custom Built, Flooring - Hardwood, Window(s) - Picture
    • Level: First
    • Area: 160
    • Dimensions: 10 x 16
    Primary bathroom
    • Features: Yes
    Bathroom 1
    • Features: Bathroom - Full, Bathroom - Double Vanity/Sink, Bathroom - Tiled With Shower Stall
    • Level: First
    • Area: 112
    • Dimensions: 8 x 14
    Bathroom 2
    • Features: Bathroom - Full, Bathroom - Tiled With Tub & Shower
    • Level: First
    • Area: 60
    • Dimensions: 6 x 10
    Bathroom 3
    • Features: Bathroom - Half
    • Level: Second
    • Area: 28
    • Dimensions: 7 x 4
    Dining room
    • Features: Flooring - Hardwood, Window(s) - Bay/Bow/Box
    • Level: Second
    • Area: 165
    • Dimensions: 11 x 15
    Kitchen
    • Features: Flooring - Hardwood, Window(s) - Picture, Countertops - Stone/Granite/Solid, Kitchen Island, Cabinets - Upgraded, Stainless Steel Appliances
    • Level: Second
    • Area: 192
    • Dimensions: 12 x 16
    Living room
    • Features: Beamed Ceilings, Vaulted Ceiling(s), Flooring - Hardwood, French Doors, Deck - Exterior, Open Floorplan
    • Level: Second
    • Area: 408
    • Dimensions: 24 x 17
    Office
    • Features: Flooring - Hardwood
    • Level: Second
    • Area: 84
    • Dimensions: 7 x 12
    Heating
    • Baseboard, Propane
    Cooling
    • Central Air
    Appliances
    • Included: Water Heater, Oven, Dishwasher, Microwave, Range, Refrigerator, Washer, Dryer, Water Treatment, Range Hood
    • Laundry: Closet/Cabinets - Custom Built, First Floor
    Features
    • Office
    • Flooring: Tile, Hardwood, Flooring - Hardwood
    • Doors: Insulated Doors
    • Windows: Insulated Windows
    • Has basement: No
    • Number of fireplaces: 1
    • Fireplace features: Living Room
    Interior area
    • Total structure area: 1,943
    • Total interior livable area: 1,943 sqft

    Property

    Parking
    • Total spaces: 3
    • Parking features: Under, Off Street
    • Attached garage spaces: 2
    • Uncovered spaces: 1
    Features
    • Patio & porch: Deck, Covered
    • Exterior features: Deck, Covered Patio/Deck, Outdoor Shower
    • Has view: Yes
    • View description: Scenic View(s), Water, Ocean, Public Water View, River
    • Has water view: Yes
    • Water view: Ocean,Public,River,Water
    • Waterfront features: Waterfront, Ocean, River, Frontage, Direct Access, Public, Ocean, River, Direct Access, Frontage, 0 to 1/10 Mile To Beach, Beach Ownership(Public)
    Lot
    • Size: 3,484 sqft
    Details
    • Parcel number: 2090045
    • Zoning: R3

    Construction

    Type & style
    • Home type: SingleFamily
    • Architectural style: Contemporary
    • Property subtype: Single Family Residence
    Materials
    • Frame
    • Foundation: Other
    • Roof: Metal
    Condition
    • Year built: 2014

    Utilities & green energy

    • Electric: Generator, 200+ Amp Service
    • Sewer: Public Sewer
    • Water: Public
    Green energy
    • Energy efficient items: Thermostat

    Community & neighborhood

    Security
    • Security features: Security System
    Location
    • Region: Newburyport

    Other

    Other facts
    • Listing terms: Contract

    Price history

    DateEventPrice
    8/1/2023Sold$1,925,000-1.3%$991/sqft
    Source: MLS PIN #73120617 Report a problem
    6/16/2023Contingent$1,950,000$1,004/sqft
    Source: MLS PIN #73120617 Report a problem
    6/5/2023Listed for sale$1,950,000+58.3%$1,004/sqft
    Source: MLS PIN #73120617 Report a problem
    10/31/2019Sold$1,231,667-8.8%$634/sqft
    Source: Public Record Report a problem
    8/9/2019Pending sale$1,350,000$695/sqft
    Source: Bentley's #72505270 Report a problem
    7/31/2019Price change$1,350,000-3.6%$695/sqft
    Source: Bentley's #72505270 Report a problem
    5/23/2019Listed for sale$1,399,900-6.7%$720/sqft
    Source: Bentley's #72505270 Report a problem
    12/13/2018Listing removed$1,499,900$772/sqft
    Source: Bentley's #72364071 Report a problem
    7/18/2018Listed for sale$1,499,900+143.9%$772/sqft
    Source: Bentley's #72364071 Report a problem
    1/4/2013Sold$615,000-6.8%$317/sqft
    Source: Public Record Report a problem
    10/1/2012Price change$660,000-5%$340/sqft
    Source: Port Properties #71358994 Report a problem
    4/3/2012Listed for sale$695,000-11.5%$358/sqft
    Source: Port Properties #71358994 Report a problem
    10/30/2011Listing removed$785,000$404/sqft
    Source: Port Properties #71227281 Report a problem
    5/5/2011Listed for sale$785,000$404/sqft
    Source: Port Properties #71227281 Report a problem

    Public tax history

    YearProperty taxesTax assessment
    2025$17,158 +9.4%$1,791,000 +13.9%
    2024$15,680 +6.8%$1,572,700 +15.1%
    2023$14,677 $1,366,600
    2022$14,677 +12.5%$1,366,600 +32.4%
    2021$13,042 -1.8%$1,031,800 -0.2%
    2020$13,279 -0.5%$1,034,200 +1.3%
    2019$13,352 +1.3%$1,020,800 +2.7%
    2018$13,182 -0.2%$994,100 +1.2%
    2017$13,213 +9.2%$982,400 +8.8%
    2016$12,095 +41.6%$903,300 +41%
    2015$8,544 +8.4%$640,500 +15.1%
    2014$7,880 +3.5%$556,500 -2.6%
    2013$7,612 -9.7%$571,500 -13.2%
    2012$8,428 -1.1%$658,400 -6.8%
    2011$8,524 +5.3%$706,200 +1.7%
    2010$8,098 +4.8%$694,500 -1.8%
    2009$7,726 +0.7%$706,900 -6.7%
    2008$7,672 +2.4%$757,400 +2%
    2007$7,491 +7.9%$742,400 +9.7%
    2006$6,945 +3.2%$676,900 +5.8%
    2005$6,728 +16.7%$639,500 +58.5%
    2004$5,765 +4.7%$403,400
    2003$5,506 +38.3%$403,400 +70.4%
    2000$3,981 $236,800

    Find assessor info on the county website

    Neighborhood: 01950

    Nearby schools

    GreatSchools rating
    Schools provided by the listing agent
    • Elementary: Bresnahan
    • Middle: Molin/Nock
    • High: Newburyport Hs

    Source: MLS PIN. This data may not be complete. We recommend contacting the local school district to confirm school assignments for this home.

    Get a cash offer in 3 minutes
    Find out how much your home could sell for in as little as 3 minutes with a no-obligation cash offer.
    Estimated market value
    $2,232,100
    Get a cash offer in 3 minutes
    Find out how much your home could sell for in as little as 3 minutes with a no-obligation cash offer.
    Estimated market value
    $2,232,100