Embrace a lifestyle of convenience and accessibility in this vibrant 2-bedroom, 2-bathroom condo nestled just across from Central Park in San Mateo's beloved Hayward Park neighborhood. Boasting a single-level layout sprawling across 1,774 sqft, this residence is a harmonious blend of comfort and practicality. Updated kitchen, featuring sleek white Calacatta Quartz countertops, a wine refrigerator, and a cozy breakfast nook. Primary suite with its own step-out balcony and walk-in closet. Entertain guests in the inviting living room, complete with a convenient in-home bar with a mirrored backsplash that truly raises the bar, a cozy fireplace, and a balcony for fabulous indoor/outdoor flow. Sophisticated and enduring new vinyl plank flooring adorning every corner. Added charm in the pocket doors that divide the kitchen and living area creating a harmonious balance between increased privacy and versatility. In-unit laundry. 2 deeded parking spaces. No Common Building to go through to get to the unit, exterior open stairwells for each floor. Walk right up to your front door! Elevator to each floor and garage too. The complex is four (4) stories. This neighborhood has an enviable combination of downtown proximity. Centrally located for all your commute directions/destinations.
Sold for $1,265,000
$1,265,000
10 9th Ave APT 205, San Mateo, CA 94401
2beds
1,774sqft
Condominium, Residential
Built in 1983
-- sqft lot
$1,285,800 Zestimate®
$713/sqft
$5,697 Estimated rent
Home value
$1,285,800
$1.18M - $1.41M
$5,697/mo
Zestimate® history
Owner options
List your home for rent
$5,697/mo
Rent Zestimate®
Find your next renter with Zillow Rental Manager. Plus, with online applications, you can quickly screen prospective tenants – for free.
$5,697/mo
Rent Zestimate®
Refinance and save
$8,752/mo
Est. payment
Refinancing to a lower rate could help reduce your monthly payments and save thousands over the life of the loan.
$8,752/mo
Est. payment
Explore your selling options
Work with a Zillow partner agent
Leverage their expertise and Zillow's premium Showcase listings to get your home seen by more buyers.
Get startedList with your own agent
Get your home in front of millions of buyers by listing it on Zillow.
Learn how to do itSell it yourself
Take full control of how buyers see your home on Zillow by listing For Sale by Owner (FSBO).
List your homeWhat's special
Cozy fireplaceStep - out balconyBeloved hayward park neighborhoodDowntown proximityPrimary suitePocket doorsOutdoor flow
Zillow last checked:
Listing updated:
Listed by:
Christopher Eckert 01456626 650-627-3799,
KW Advisors 650-627-3700
Bought with:
Robert Collett, 01987866
Berkshire Hathaway Drysdale Pr
Source: MLSListings Inc,MLS#: ML81956103
Facts & features
Interior
Bedrooms & bathrooms
- Bedrooms: 2
- Bathrooms: 2
- Full bathrooms: 2
Rooms
- Room types: Bonus Room, Laundry, Office
Bedroom
- Features: PrimarySuiteRetreat, WalkinCloset
Bathroom
- Features: DoubleSinks, ShoweroverTub1, StallShower, TubinPrimaryBedroom
Dining room
- Features: BreakfastNook, BreakfastRoom, DiningAreainLivingRoom, EatinKitchen
Family room
- Features: KitchenFamilyRoomCombo
Kitchen
- Features: Pantry
Heating
- Central Forced Air
Cooling
- None
Appliances
- Included: Dishwasher, Freezer, Disposal, Microwave, Electric Oven/Range, Refrigerator, Wine Refrigerator
- Laundry: Inside
Features
- Wet Bar, Walk-In Closet(s)
- Flooring: Tile, Vinyl Linoleum
- Number of fireplaces: 1
- Fireplace features: Living Room, Wood Burning
Interior area
- Total structure area: 1,774
- Total interior livable area: 1,774 sqft
Property
Parking
- Total spaces: 2
- Parking features: Assigned
- Garage spaces: 2
Accessibility
- Accessibility features: Grip-Accessible Features
Features
- Stories: 1
- Patio & porch: Balcony/Patio
- Exterior features: Courtyard
Details
- Parcel number: 108380050
- Zoning: R50000
- Special conditions: Standard
Construction
Type & style
- Home type: Condo
- Property subtype: Condominium, Residential
Materials
- Foundation: Slab
- Roof: Other
Condition
- New construction: No
- Year built: 1983
Utilities & green energy
- Gas: IndividualGasMeters
- Sewer: Public Sewer
- Water: Public
- Utilities for property: Water Public
Community & HOA
HOA
- Has HOA: Yes
- Amenities included: Additional Storage, Elevator
- Services included: Water
- HOA fee: $800 monthly
Location
- Region: San Mateo
Financial & listing details
- Price per square foot: $713/sqft
- Tax assessed value: $1,119,452
- Annual tax amount: $14,308
- Date on market: 3/1/2024
- Listing agreement: ExclusiveRightToSell
- Listing terms: CashorConventionalLoan
Price history
| Date | Event | Price |
|---|---|---|
| 4/24/2024 | Sold | $1,265,000+5.4%$713/sqft |
Source:  MLSListings Inc #ML81956103 Report a problem MLSListings Inc #ML81956103 Report a problem | ||
| 4/16/2024 | Pending sale | $1,200,000$676/sqft |
Source: MLSListings Inc #ML81956103 Report a problem | ||
| 4/11/2024 | Contingent | $1,200,000$676/sqft |
Source: MLSListings Inc #ML81956103 Report a problem | ||
| 3/28/2024 | Listed for sale | $1,200,000$676/sqft |
Source: MLSListings Inc #ML81956103 Report a problem | ||
| 3/14/2024 | Pending sale | $1,200,000$676/sqft |
Source: MLSListings Inc #ML81956103 Report a problem | ||
| 3/1/2024 | Listed for sale | $1,200,000$676/sqft |
Source: MLSListings Inc #ML81956103 Report a problem | ||
Public tax history
| Year | Property taxes | Tax assessment |
|---|---|---|
| 2025 | $14,308 +106.3% | $1,119,452 +160.1% |
| 2024 | $6,936 +5.2% | $430,475 +2% |
| 2023 | $6,595 +4.9% | $422,036 +2% |
| 2022 | $6,287 +1.9% | $413,762 +2% |
| 2021 | $6,172 +6.4% | $405,650 +1% |
| 2020 | $5,802 +3.7% | $401,492 +2% |
| 2019 | $5,595 +10.2% | $393,620 +2% |
| 2018 | $5,078 +5.7% | $385,903 +2% |
| 2017 | $4,803 +1.2% | $378,337 +2% |
| 2016 | $4,746 +3% | $370,920 +1.5% |
| 2015 | $4,607 | $365,349 +2% |
| 2014 | $4,607 | $358,193 +0.5% |
| 2013 | -- | $356,575 +2% |
| 2012 | -- | $349,584 |
| 2011 | -- | $349,584 +2.8% |
| 2010 | -- | $340,170 -0.2% |
| 2009 | -- | $340,979 +2% |
| 2008 | -- | $334,294 +2% |
| 2007 | -- | $327,741 +2% |
| 2006 | -- | $321,315 |
| 2005 | -- | $321,315 +4% |
| 2004 | -- | $308,840 +1.9% |
| 2003 | -- | $303,181 +2% |
| 2002 | -- | $297,238 +2% |
| 2001 | -- | $291,411 +2% |
| 2000 | -- | $285,698 |
Find assessor info on the county website
Neighborhood: Hayward Park
Nearby homes
- $2,153,8002 bd2 ba1.7k sqft10 9th Ave APT 101, San Mateo, CA 94401Off Market
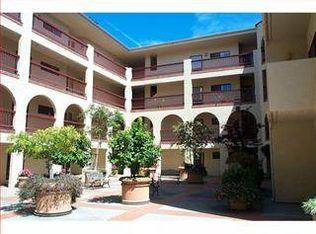
- $1,400,7002 bd2 ba1.5k sqft10 9th Ave APT 102, San Mateo, CA 94401Off Market
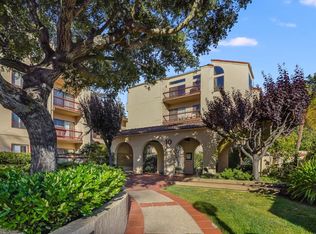
- $975,0002 bd2 ba1.6k sqft10 9th Ave APT 103, San Mateo, CA 94401Sold
- $1,267,9003 bd2 ba1.5k sqft10 9th Ave APT 104, San Mateo, CA 94401Off Market
- $1,359,8002 bd2 ba1.6k sqft10 9th Ave APT 105, San Mateo, CA 94401Off Market
- $1,062,4002 bd2 ba1.5k sqft10 9th Ave APT 106, San Mateo, CA 94401Off Market
- $1,200,0002 bd2 ba1.5k sqft10 9th Ave APT 107, San Mateo, CA 94401Sold
- $1,350,0002 bd2 ba1.7k sqft10 9th Ave APT 201, San Mateo, CA 94401Sold
- $1,254,5002 bd2 ba1.7k sqft10 9th Ave APT 202, San Mateo, CA 94401Off Market
Nearby schools
GreatSchools rating
- 2/10Sunnybrae Elementary SchoolGrades: K-5Distance: 0.5 mi
- 8/10Borel Middle SchoolGrades: 6-8Distance: 0.7 mi
- 10/10Aragon High SchoolGrades: 9-12Distance: 0.8 mi
Schools provided by the listing agent
- Elementary: SunnybraeElementary
- Middle: BorelMiddle
- High: AragonHigh
- District: SanMateoFosterCityElementary
Source: MLSListings Inc. This data may not be complete. We recommend contacting the local school district to confirm school assignments for this home.
Get a cash offer in 3 minutes
Find out how much your home could sell for in as little as 3 minutes with a no-obligation cash offer.
Estimated market value
$1,285,800
Get a cash offer in 3 minutes
Find out how much your home could sell for in as little as 3 minutes with a no-obligation cash offer.
Estimated market value
$1,285,800
- California
- San Mateo County
- San Mateo
- 94401
- Hayward Park
- 10 9th Ave Apartment 205
Nearby cities
Nearby neighborhoods
Nearby zip codes
Other San Mateo Topics
