Skip main navigation
Sold for $1,250,000
  • $1,250,000

    10 9th Ave APT 206, San Mateo, CA 94401

    2beds
    1,736sqft
    Condominium, Residential
    Built in 1983
    -- sqft lot
    $1,262,800 Zestimate®
    $720/sqft
    $5,472 Estimated rent

    Home value

    $1,262,800

    $1.15M - $1.39M

    $5,472/mo

    Zestimate® history
    Loading
    Loading...

    Owner options

    List your home for rent

    $5,472/mo

    Rent Zestimate®

    Find your next renter with Zillow Rental Manager. Plus, with online applications, you can quickly screen prospective tenants – for free.

    Learn more

    $5,472/mo

    Rent Zestimate®

    Refinance and save

    $8,808/mo

    Est. payment

    Refinancing to a lower rate could help reduce your monthly payments and save thousands over the life of the loan.

    See today's rates

    $8,808/mo

    Est. payment

    Explore your selling options

    Work with a Zillow partner agent

    Leverage their expertise and Zillow's premium Showcase listings to get your home seen by more buyers.

    Get started

    List with your own agent

    Get your home in front of millions of buyers by listing it on Zillow.

    Learn how to do it

    Sell it yourself

    Take full control of how buyers see your home on Zillow by listing For Sale by Owner (FSBO).

    List your home

    What's special

    Corner fireplaceUpdated fireplace mantleThird balconyDine-in kitchenRefreshed hardwareQuartz kitchen countertopNew appliances
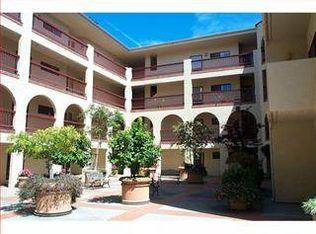
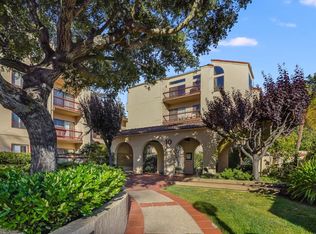
    Live across Central Park without compromise. This light-filled, 1,736 sq ft single-level corner unit offers a rare combination of privacy, space, and everyday convenience in one of San Mateo's most sought-after locations. Thoughtfully updated and beautifully maintained, this one-level condo features new luxury vinyl plank flooring, 4¼" Coronado baseboards, Quartz kitchen countertop, with new appliances and wine refrigerator. updated lighting, refreshed hardware, a refinished tub, updated fireplace mantle, and a. The dine-in kitchen opens to a covered balcony perfect for a quiet morning coffee, while the expansive living room sets the stage for relaxed evenings with its stylish wet bar, mirrored backsplash, corner fireplace, and indoor-outdoor flow to a second balcony. The en-suite retreat offers its own private balcony, dual vanities, and a spa-inspired tub and shower ensemble. A third balcony, in-unit laundry, and open-air access to the front door (no shared hallways) further elevate daily living. Additional highlights include two side-by-side parking spaces directly next to the elevator, with immediate access from the front door. Proximity to downtown Caltrain, and major commute routes. This is Central Park living with light, layout, and location all working in your favor.

    Zillow last checked:

    Listing updated:

    Listed by:

    Christopher Eckert 01456626 650-627-3799,

    KW Advisors 650-627-3700

    Bought with:

    Linda Ryan King, 00870750

    Golden Gate Sotheby's International Realty

    Source: MLSListings Inc,MLS#: ML82028454MLS Logo

    Facts & features

    Interior

    Bedrooms & bathrooms
    • Bedrooms: 2
    • Bathrooms: 2
    • Full bathrooms: 2
    Rooms
    • Room types: Bonus Room, Library, Office
    Bedroom
    • Features: PrimarySuiteRetreat, WalkinCloset
    Bathroom
    • Features: DoubleSinks, ShoweroverTub1, StallShower, TubinPrimaryBedroom, TubwJets
    Dining room
    • Features: DiningArea
    Family room
    • Features: NoFamilyRoom
    Kitchen
    • Features: Pantry
    Heating
    • Central Forced Air
    Cooling
    • None
    Appliances
    • Included: Dishwasher, Freezer, Disposal, Microwave, Gas Oven/Range, Refrigerator, Wine Refrigerator, Washer/Dryer
    • Laundry: Inside
    Features
    • Wet Bar, Walk-In Closet(s)
    • Flooring: Vinyl Linoleum
    • Number of fireplaces: 1
    • Fireplace features: Living Room, Wood Burning
    • Common walls with other units/homes: End Unit
    Interior area
    • Total structure area: 1,736
    • Total interior livable area: 1,736 sqft

    Property

    Parking
    • Total spaces: 2
    • Parking features: Attached
    • Attached garage spaces: 2
    Accessibility
    • Accessibility features: Bathroom Features, Grip-Accessible Features
    Features
    • Patio & porch: Balcony/Patio
    Details
    • Parcel number: 108380060
    • Zoning: R50000
    • Special conditions: Standard

    Construction

    Type & style
    • Home type: Condo
    • Property subtype: Condominium, Residential
    Materials
    • Foundation: Slab
    • Roof: Other
    Condition
    • New construction: No
    • Year built: 1983

    Utilities & green energy

    • Gas: PublicUtilities
    • Sewer: Public Sewer
    • Water: Public
    • Utilities for property: Public Utilities, Water Public

    Community & HOA

    HOA
    • Has HOA: Yes
    • Amenities included: Additional Storage, Elevator, Other
    • HOA fee: $900 monthly
    Location
    • Region: San Mateo

    Financial & listing details

    • Price per square foot: $720/sqft
    • Tax assessed value: $724,149
    • Annual tax amount: $9,880
    • Date on market: 11/30/2025
    • Listing agreement: ExclusiveRightToSell
    • Listing terms: CashorConventionalLoan

    Price history

    DateEventPrice
    2/13/2026Sold$1,250,000+4.2%$720/sqft
    Source: MLSListings Inc #ML82028454 Report a problem
    2/8/2026Pending sale$1,200,000$691/sqft
    Source: MLSListings Inc #ML82028454 Report a problem
    1/15/2026Contingent$1,200,000$691/sqft
    Source: MLSListings Inc #ML82028454 Report a problem
    1/2/2026Price change$1,200,000-7.7%$691/sqft
    Source: MLSListings Inc #ML82028454 Report a problem
    12/1/2025Listed for sale$1,300,000+160%$749/sqft
    Source: MLSListings Inc #ML82028454 Report a problem
    6/17/2003Sold$500,000$288/sqft
    Source: Public Record Report a problem

    Public tax history

    YearProperty taxesTax assessment
    2025$9,880 -1.2%$724,149 +2%
    2024$10,005 +3.3%$709,951 +2%
    2023$9,688 +3.7%$696,031 +2%
    2022$9,341 +1.7%$682,384 +2%
    2021$9,186 +5.4%$669,005 +1%
    2020$8,719 +3.2%$662,147 +2%
    2019$8,447 +7.2%$649,165 +2%
    2018$7,881 +4%$636,437 +2%
    2017$7,577 +1.5%$623,959 +2%
    2016$7,466 +3.7%$611,725 +1.5%
    2015$7,202 $602,537 +2%
    2014$7,202 $590,735 +0.5%
    2013-- $588,067 +2%
    2012-- $576,537
    2011-- $576,537 +2.8%
    2010-- $561,009 -0.2%
    2009-- $562,342 +2%
    2008-- $551,317 +2%
    2007-- $540,507 +2%
    2006-- $529,910
    2005-- $529,910 +4%
    2004-- $509,334 +66.9%
    2003-- $305,183 +2%
    2002-- $299,200 +2%
    2001-- $293,334 +2%
    2000-- $287,583
    Find assessor info on the county website

    Neighborhood: Hayward Park

    Nearby schools

    GreatSchools rating
    Schools provided by the listing agent
    • Elementary: SunnybraeElementary
    • Middle: BorelMiddle
    • High: AragonHigh
    • District: SanMateoFosterCityElementary

    Source: MLSListings Inc. This data may not be complete. We recommend contacting the local school district to confirm school assignments for this home.

    Get a cash offer in 3 minutes
    Find out how much your home could sell for in as little as 3 minutes with a no-obligation cash offer.
    Estimated market value
    $1,262,800
    Get a cash offer in 3 minutes
    Find out how much your home could sell for in as little as 3 minutes with a no-obligation cash offer.
    Estimated market value
    $1,262,800