Skip main navigation
Off market
  • Tax assessed value
    $21,900

    10 9th Ave Lot 1, Longmont, CO 80501

    3beds
    950sqft
    MobileManufactured
    Built in 1973
    -- sqft lot
    $-- Zestimate®
    $23/sqft
    $1,722 Estimated rent

    Home value

    Not available

    Estimated sales range

    Not available

    $1,722/mo

    Zestimate® history
    Loading
    Loading...

    Owner options

    List your home for rent

    $1,722/mo

    Rent Zestimate®

    Find your next renter with Zillow Rental Manager. Plus, with online applications, you can quickly screen prospective tenants – for free.

    Learn more

    $1,722/mo

    Rent Zestimate®

    Refinance and save

    $102/mo

    Est. payment

    Refinancing to a lower rate could help reduce your monthly payments and save thousands over the life of the loan.

    See today's rates

    $102/mo

    Est. payment

    Explore your selling options

    Work with a Zillow partner agent

    Leverage their expertise and Zillow's premium Showcase listings to get your home seen by more buyers.

    Get started

    List with your own agent

    Get your home in front of millions of buyers by listing it on Zillow.

    Learn how to do it

    Sell it yourself

    Take full control of how buyers see your home on Zillow by listing For Sale by Owner (FSBO).

    List your home

    What's special

    Modern amenitiesMeticulously designed interiorPrivate bathInviting front yardFence for privacyWell-appointed bathroomsWelcoming bedrooms

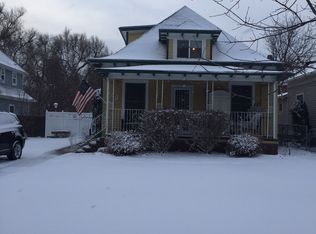
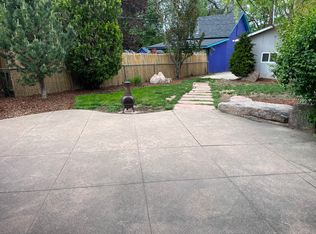
    Nestled in the vibrant heart of Longmont, this enchanting mobile home offers the perfect fusion of convenience and comfort tailored for families or those searching for a spacious living environment. This quaint single-story property unfolds into a meticulously designed interior, housing three welcoming bedrooms and two well-appointed bathrooms, each crafted to accommodate the needs of contemporary living. Upon entering the main bedroom, guests are greeted by the warmth of a cozy double bed set against the backdrop of a private bath, complete with a luxurious bathtub and sleek vanity, offering a serene oasis for relaxation and rejuvenation. The residence continues to impress with a second bedroom with a spacious king bed and promising restful slumbers. The third bedroom, thoughtfully designed, features a comfortable single bed, ensuring that every family member or guest finds their perfect haven. Practicality meets style in each bedroom, all furnished with essential storage solutions, including closets, dressers, and nightstands. The home's second bathroom is convenient, equipped with a walk-in shower that simplifies busy morning routines. The open-plan kitchen is at the heart of this charming abode, a culinary enthusiast's dream. It is outfitted with modern amenities such as a coffee maker, toaster, and blender, encouraging the joy of meal preparation. Transitioning to the living room, relaxation and entertainment await. This space is anchored by a smart TV and a plush couch, providing a cozy setting for movie nights or tranquil evenings indoors. The allure of this property extends beyond its interior to an inviting front yard. Surrounded by a fence for privacy, it features a table, chairs, and a BBQ grill, setting the stage for memorable outdoor gatherings and summertime feasts. Situated within a stone's throw of shopping centers, museums, libraries, recreation centers, swimming pools, breweries, and picturesque green belts, residents are spoilt for choice with endless avenues for entertainment and leisure right at their doorstep. Mindful of every guest's comfort, smoking is exclusively permitted on the patio, ensuring the interior remains a fresh and welcoming environment. A strict no-drug policy upholds the property's atmosphere of tranquility and safety. Immerse yourself in the charm and ease of living in this delightful Longmont home, where every detail harmonizes to create an environment as inviting as it is comfortable. This is not just a place to stay—it's a place to live, love, and create lasting memories.

    This property is off market, which means it's not currently listed for sale or rent on Zillow. This may be different from what's available on other websites or public sources.

    Facts & features

    Interior

    Bedrooms & bathrooms
    • Bedrooms: 3
    • Bathrooms: 2
    • Full bathrooms: 1
    • 3/4 bathrooms: 1
    Heating
    • Forced air, Gas
    Cooling
    • Evaporative
    Appliances
    • Included: Dishwasher, Dryer, Garbage disposal, Microwave, Range / Oven, Refrigerator, Washer
    Features
    • Flooring: Tile, Laminate
    • Basement: None
    Interior area
    • Total interior livable area: 950 sqft

    Property

    Details
    • Parcel number: 12053442800105

    Construction

    Type & style
    • Home type: MobileManufactured
    Condition
    • Year built: 1973

    Community & HOA

    Location
    • Region: Longmont

    Financial & listing details

    • Price per square foot: $23/sqft
    • Tax assessed value: $21,900
    • Annual tax amount: $150

    Price history

    DateEventPrice
    8/7/2025Listing removed--
    Source: Owner Report a problem
    5/9/2025Listed for sale$145,000+174.1%$153/sqft
    Source: Owner Report a problem
    4/12/1999Sold$52,900$56/sqft
    Source: Agent Provided Report a problem

    Public tax history

    YearProperty taxesTax assessment
    2018$150 $1,577 -9.5%
    2017$150 -22.8%$1,743 -14.1%
    2016$194 +4.9%$2,030 +24.5%
    2015$185 +21.4%$1,631
    2014$152 $1,631
    Find assessor info on the county website

    Neighborhood: Kensington

    Nearby schools

    GreatSchools rating