First time available in 66 years! Built in 1923, this home has been lovingly enjoyed by the same family since 1958. Sited on an extra deep lot that spans two streets, let your imagination explore all the possibilities to make this site and home your own. The Primary Suite has a cozy updated bathroom with tile flooring. The two additional bedrooms share a spacious second full bathroom. Enjoy peeks of the Bay from the generous windows that fill the Living Room with light or sit by the classic rock fireplace to warm up on a winter's day. An eat-in kitchen and laundry/mud room complete the main level. The lower level is the perfect bonus space - the large, open space offers a myriad of uses - office, den, playroom - the half bath and walk-in closet would also make it a great guest quarters. You're minutes from Montclair Village amenities as well as transportation, freeways as well as walking and hiking trails. Welcome home!
Sold for $1,005,000
$1,005,000
10 Abbott Dr, Oakland, CA 94611
3beds
1,236sqft
Single Family Residence
Built in 1923
6,534 Square Feet Lot
$1,109,300 Zestimate®
$813/sqft
$4,388 Estimated rent
Home value
$1,109,300
$1.01M - $1.22M
$4,388/mo
Zestimate® history
Owner options
List your home for rent
$4,388/mo
Rent Zestimate®
Find your next renter with Zillow Rental Manager. Plus, with online applications, you can quickly screen prospective tenants – for free.
$4,388/mo
Rent Zestimate®
Refinance and save
$6,536/mo
Est. payment
Refinancing to a lower rate could help reduce your monthly payments and save thousands over the life of the loan.
$6,536/mo
Est. payment
Explore your selling options
Work with a Zillow partner agent
Leverage their expertise and Zillow's premium Showcase listings to get your home seen by more buyers.
Get startedList with your own agent
Get your home in front of millions of buyers by listing it on Zillow.
Learn how to do itSell it yourself
Take full control of how buyers see your home on Zillow by listing For Sale by Owner (FSBO).
List your homeWhat's special
Classic rock fireplaceGreat guest quartersExtra deep lotOpen spaceCozy updated bathroomMud roomPerfect bonus space
Zillow last checked:
Listing updated:
Listed by:
Ann Lovi DRE #01716499 510-332-5747,
Vanguard Properties
Bought with:
OUT OF AREA OUT, DRE #88888888
OUT OF AREA - NON MEMBER
Source: bridgeMLS/CCAR/Bay East AOR,MLS#: 41053909
Facts & features
Interior
Bedrooms & bathrooms
- Bedrooms: 3
- Bathrooms: 3
- Full bathrooms: 2
- 1/2 bathrooms: 1
Kitchen
- Features: Breakfast Bar, Counter - Laminate, Dishwasher, Oven Built-in, Refrigerator
Heating
- Forced Air
Cooling
- None
Appliances
- Included: Dishwasher, Oven, Refrigerator
- Laundry: Hookups Only
Features
- Breakfast Bar
- Flooring: Linoleum, Carpet
- Basement: Crawl Space
- Number of fireplaces: 1
- Fireplace features: Living Room, Wood Burning
Interior area
- Total structure area: 1,236
- Total interior livable area: 1,236 sqft
Property
Parking
- Total spaces: 3
- Parking features: Garage
- Garage spaces: 1
Features
- Levels: Two Story
- Stories: 2
- Exterior features: Garden, Back Yard, Front Yard, Garden/Play, Storage
- Pool features: None
- Fencing: Partial Fence,Partial
- Has view: Yes
- View description: City Lights
Lot
- Size: 6,534 Square Feet
- Features: Front Yard
Details
- Parcel number: 48G743717
- Special conditions: Standard
Construction
Type & style
- Home type: SingleFamily
- Architectural style: Cabin
- Property subtype: Single Family Residence
Materials
- Wood
- Roof: Shingle
Condition
- Existing
- New construction: No
- Year built: 1923
Utilities & green energy
- Electric: No Solar
- Sewer: Public Sewer
- Water: Public
Community & HOA
Community
- Security: Carbon Monoxide Detector(s)
HOA
- Has HOA: No
Location
- Region: Oakland
Financial & listing details
- Price per square foot: $813/sqft
- Tax assessed value: $1,025,100
- Date on market: 3/27/2024
- Listing terms: Cash,Conventional
Price history
| Date | Event | Price |
|---|---|---|
| 4/30/2024 | Sold | $1,005,000+18.4%$813/sqft |
Source:  bridgeMLS/CCAR/Bay East AOR #41053909 Report a problem bridgeMLS/CCAR/Bay East AOR #41053909 Report a problem | ||
| 4/10/2024 | Pending sale | $849,000$687/sqft |
Source: bridgeMLS/CCAR/Bay East AOR #41053909 Report a problem | ||
| 3/27/2024 | Listed for sale | $849,000$687/sqft |
Source: bridgeMLS/CCAR/Bay East AOR #41053909 Report a problem | ||
Public tax history
| Year | Property taxes | Tax assessment |
|---|---|---|
| 2025 | -- | $1,025,100 +942.7% |
| 2024 | $3,091 -0.6% | $98,311 +2% |
| 2023 | $3,109 +5.3% | $96,384 +2% |
| 2022 | $2,952 +10.6% | $94,494 +2% |
| 2021 | $2,669 +1.3% | $92,642 +1% |
| 2020 | $2,635 +8% | $91,692 +2% |
| 2019 | $2,439 +33.7% | $89,894 +2% |
| 2018 | $1,825 | $88,131 +2% |
| 2017 | $1,825 -12.8% | $86,403 +2% |
| 2016 | $2,092 +8.4% | $84,710 +1.5% |
| 2015 | $1,930 | $83,437 +2% |
| 2014 | $1,930 | $81,803 +0.5% |
| 2013 | -- | $81,434 +2% |
| 2012 | -- | $79,836 +2% |
| 2011 | -- | $78,271 +0.8% |
| 2010 | -- | $77,687 -0.2% |
| 2009 | -- | $77,871 +2% |
| 2008 | -- | $76,344 +2% |
| 2007 | -- | $74,847 +2% |
| 2006 | -- | $73,380 +2% |
| 2005 | -- | $71,942 +2% |
| 2004 | -- | $70,532 +1.9% |
| 2003 | -- | $69,239 +2% |
| 2002 | -- | $67,882 +2% |
| 2001 | $1,148 | $66,551 |
Find assessor info on the county website
Neighborhood: Merriwood
Nearby homes
- $1,136,0004 bd2 ba1.8k sqft215 Uranus Ave, Oakland, CA 94611Off Market
- $1,379,7002 bd3 ba2k sqft1 Abbott Dr, Oakland, CA 94611Off Market
- $1,030,0003 bd2 ba1.5k sqft26 Abbott Dr, Oakland, CA 94611Sold
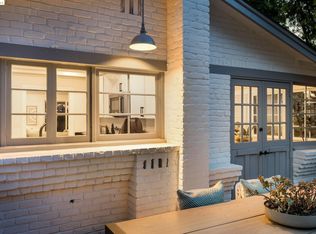
- $1,313,5004 bd2 ba2.4k sqft34 Abbott Dr, Oakland, CA 94611Off Market
- $1,136,1002 bd1 ba1k sqft6115 Merriewood Dr, Oakland, CA 94611Off Market
- $1,389,5003 bd4 ba2.5k sqft5916 Sherwood Dr, Oakland, CA 94611Off Market
- $811,0001 bd1 ba1.2k sqft6121 Merriewood Dr, Oakland, CA 94611Off Market
- $1,121,1003 bd2 ba1.7k sqft35 Abbott Dr, Oakland, CA 94611Off Market
Nearby schools
GreatSchools rating
- 8/10Thornhill Elementary SchoolGrades: K-5Distance: 0.3 mi
- 7/10Montera Middle SchoolGrades: 6-8Distance: 1.6 mi
- NAHome And Hospital ProgramGrades: K-12Distance: 3.3 mi
Get a cash offer in 3 minutes
Find out how much your home could sell for in as little as 3 minutes with a no-obligation cash offer.
Estimated market value
$1,109,300
Get a cash offer in 3 minutes
Find out how much your home could sell for in as little as 3 minutes with a no-obligation cash offer.
Estimated market value
$1,109,300
- California
- Alameda County
- Oakland
- 94611
- Merriwood
- 10 Abbott Dr
Nearby cities
Nearby neighborhoods
Nearby zip codes
Other Oakland Topics
