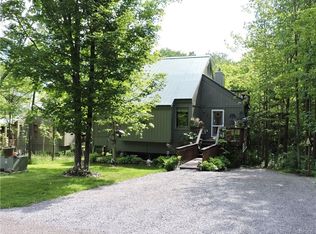
Spectacular bridge top chalet/home, original owner. This beautiful home offers three spacious bedrooms with stunning wooded views. Two bedrooms are located on the first level while the third features a vaulted ceiling, private bath and walk out access to a viewing deck. This home includes two remodeled modern baths rooms and a fully appliance kitchen with beautiful cabinetry. Enjoy a eat in kitchen with scenic outdoor views and easy access to a large open porch area. The living room features vaulted ceiling, hickory wood floor and is enhanced by nature views along with a gas starter wood burning fireplace and built in display shelving. Metal roof for durability, fire protection. Tankless hot water, central vacuum,150 amp service. Home sits on Lot 10, Lots 9 & 11 go with property as well. One year home warranty for buyer. Furniture can stay with acceptable offer.
Bridgetop HOA , covers snow removal, road maintenance, bi-monthy garbage pickup, payment of taxes for HOA and tax preparation of HOA and general liability insurance. Dues are $300/quarter.
Homeowner requests all and any offers by submitted by 5:30 today APRIL 30TH,2026
Closed
$325,000
10 Abbott Hill Road Ext, Boston, NY 14025
3beds
1,160sqft
Single Family Residence
Built in 1996
10,018 Square Feet Lot
$-- Zestimate®
$280/sqft
$-- Estimated rent
Home value
Not available
Estimated sales range
Not available
Not available
Zestimate® history
Owner options
List your home for rent
Find your next renter with Zillow Rental Manager. Plus, with online applications, you can quickly screen prospective tenants – for free.
Refinance and save
$2,676/mo
Est. payment
Refinancing to a lower rate could help reduce your monthly payments and save thousands over the life of the loan.
$2,676/mo
Est. payment
Explore your selling options
Work with a Zillow partner agent
Leverage their expertise and Zillow's premium Showcase listings to get your home seen by more buyers.
Get startedList with your own agent
Get your home in front of millions of buyers by listing it on Zillow.
Learn how to do itSell it yourself
Take full control of how buyers see your home on Zillow by listing For Sale by Owner (FSBO).
List your homeWhat's special
Nature viewsThree spacious bedroomsStunning wooded viewsPrivate bathLarge open porch areaBuilt in display shelvingVaulted ceiling
Zillow last checked:
Listing updated:
Listed by:
Douglas J McFarland 716-472-8425,
Howard Hanna WNY Inc.
Bought with:
Shufen Judy Lee, 10301221203
REMAX North
Source: NYSAMLSs,MLS#: B1675084 Originating MLS: Buffalo
Originating MLS: BuffaloFacts & features
Interior
Bedrooms & bathrooms
- Bedrooms: 3
- Bathrooms: 2
- Full bathrooms: 2
- Main level bathrooms: 1
- Main level bedrooms: 2
Bedroom 1
- Level: First
- Dimensions: 15.00 x 10.00
Bedroom 2
- Level: First
- Dimensions: 15.00 x 10.00
Bedroom 3
- Level: Second
- Dimensions: 17.00 x 9.00
Kitchen
- Level: First
- Dimensions: 15.00 x 10.00
Living room
- Level: First
- Dimensions: 15.00 x 12.00
Heating
- Gas, Forced Air
Appliances
- Included: Dryer, Dishwasher, Gas Oven, Gas Range, Gas Water Heater, Microwave, Refrigerator, Tankless Water Heater, Washer
- Laundry: Main Level
Features
- Cathedral Ceiling(s), Central Vacuum, Entrance Foyer, Separate/Formal Living Room, Living/Dining Room, Partially Furnished, Sliding Glass Door(s), Skylights, Bedroom on Main Level, Main Level Primary, Programmable Thermostat
- Flooring: Carpet, Hardwood, Tile, Varies, Vinyl
- Doors: Sliding Doors
- Windows: Skylight(s), Storm Window(s), Thermal Windows
- Basement: Full
- Number of fireplaces: 1
Interior area
- Total structure area: 1,160
- Total interior livable area: 1,160 sqft
Property
Parking
- Parking features: No Garage
Features
- Levels: Two
- Stories: 2
- Patio & porch: Balcony, Open, Porch
- Exterior features: Blacktop Driveway, Balcony
Lot
- Size: 10,018 Square Feet
- Dimensions: 66 x 121
- Features: Cul-De-Sac, Irregular Lot, Ski In /Ski Out, Wooded
Details
- Parcel number: 1438892752000001010000
- Special conditions: Standard
Construction
Type & style
- Home type: SingleFamily
- Architectural style: Chalet/Alpine
- Property subtype: Single Family Residence
Materials
- Fiber Cement, Wood Siding, Copper Plumbing
- Foundation: Poured
- Roof: Metal
Condition
- Resale
- Year built: 1996
Utilities & green energy
- Electric: Circuit Breakers
- Sewer: Connected
- Water: Connected, Public
- Utilities for property: Electricity Connected, Sewer Connected, Water Connected
Community & HOA
HOA
- HOA fee: $300 quarterly
Location
- Region: Boston
Financial & listing details
- Price per square foot: $280/sqft
- Tax assessed value: $66,100
- Annual tax amount: $7,194
- Date on market: 4/20/2026
- Cumulative days on market: 10 days
- Listing terms: Cash,Conventional,FHA
Price history
| Date | Event | Price |
|---|---|---|
| 6/26/2026 | Sold | $325,000+38.3%$280/sqft |
Source:  NYSAMLSs #B1675084 Report a problem NYSAMLSs #B1675084 Report a problem | ||
| 5/2/2026 | Pending sale | $235,000$203/sqft |
Source: NYSAMLSs #B1675084 Report a problem | ||
| 4/21/2026 | Listed for sale | $235,000$203/sqft |
Source: NYSAMLSs #B1675084 Report a problem | ||
Public tax history
Tax history is unavailable.
Neighborhood: 14025
Nearby homes
- $323,4003 bd2 ba1.5k sqft8 Abbott Hill Road Ext, Boston, NY 14025Off Market

- $289,1003 bd2 ba1.6k sqft7 Abbott Hill Road Ext, Boston, NY 14025Off Market
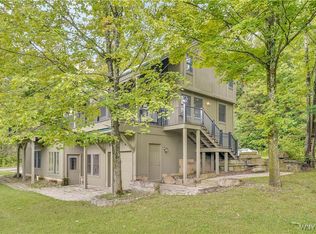
- $440,0004 bd4 ba1.6k sqft1 Abbott Hill Road Ext, Boston, NY 14025Sold
- $480,600-- bd2 ba2.5k sqft6 Abbott Hill Road Ext, Springville, NY 14141Off Market
- $26,923-- bd-- ba-- sqft2 Abbott Hill Road Ext, Boston, NY 14025Off Market
- $308,5003 bd3 ba1.5k sqft5 Abbott Hill Road Ext, Springville, NY 14141Off Market
- $356,5003 bd3 ba1.5k sqft5 Abbott Hill Road Ext, Boston, NY 14025Off Market
- $343,8003 bd2 ba1.6k sqft3 Abbott Hill Road Ext, Springville, NY 14141Off Market
Nearby schools
GreatSchools rating
- 5/10Colden Elementary SchoolGrades: PK-5Distance: 3.5 mi
- 4/10Griffith Institute Middle SchoolGrades: 6-8Distance: 5.5 mi
- 7/10Griffith Institute High SchoolGrades: 9-12Distance: 5.5 mi
Schools provided by the listing agent
- Middle: Griffith Institute Middle
- High: Griffith Institute High
- District: Springville-Griffith Institute
Source: NYSAMLSs. This data may not be complete. We recommend contacting the local school district to confirm school assignments for this home.
- New York
- Erie County
- Boston
- 14025
- 10 Abbott Hill Road Ext
