MULTIPLE OFFERS - BEST AND FINAL CALLED FOR NO LATER THAN 2:00 PM ON FRIDAY, 3/1/2024. MUST INCLUDE AS-IS CLAUSE AND APPRAISAL ADDENDUM. Don't hesitate and miss out on this RARE 2nd Floor Laurel Model in Towne Place with 2-Bd, and 2-Ba. Lovingly maintained by the original owner, your future home offers space and an amazing view of the pond, green space & Clubhouse pool! (A second community pool is located within walking distance or just a short few-minute drive.) The spacious living room offers vaulted ceilings and sliders which lead to the sizable balcony. Turn into the Dining Room which offers additional balcony access and beautiful views - think delightfully charming sunsets! The dual access kitchen provides nice counter space, plenty of cabinets, newer Maytag SS appliances and provides passage to the walk-in pantry. The Master Suite features an oversized walk-in closet as well as private Full Bath. A 2nd Bedroom can be versatile and used for visiting guests, an office, library, sewing room or any multitude of other uses. A second bathroom offers convenience. A large in-unit Laundry Room has a bonus Utility Sink and plenty of space. Newer upgraded windows and sliders (with Safety locks), newer Washer & Dryer, newer Hot Water Heater, Newer April Air Humidifier and a Honeywell digital thermostat. Convenient to shopping, dining, festivals, live events, entertainment and more! You can even leave the car in the garage and walk to a good amount of locations including grocery shopping, coffee/pastry shops, fast food and loads of other options! Home is sold As-Is and must be acknowledged on any contract offers. Unrestricted Rentals are allowed. Buyer must rely on due diligence in regard to Schaumburg rental license and policy. Buyer is responsible for confirmation of approximate room sizes.
Closed
$265,000
10 Aberdeen Ct Unit W2, Schaumburg, IL 60194
2beds
1,100sqft
Single Family Residence
Built in 1992
0.99 Acres Lot
$328,500 Zestimate®
$241/sqft
$2,376 Estimated rent
Home value
$328,500
$309,000 - $348,000
$2,376/mo
Zestimate® history
Owner options
List your home for rent
$2,376/mo
Rent Zestimate®
Find your next renter with Zillow Rental Manager. Plus, with online applications, you can quickly screen prospective tenants – for free.
$2,376/mo
Rent Zestimate®
Refinance and save
$2,138/mo
Est. payment
Refinancing to a lower rate could help reduce your monthly payments and save thousands over the life of the loan.
$2,138/mo
Est. payment
Explore your selling options
Work with a Zillow partner agent
Leverage their expertise and Zillow's premium Showcase listings to get your home seen by more buyers.
Get startedList with your own agent
Get your home in front of millions of buyers by listing it on Zillow.
Learn how to do itSell it yourself
Take full control of how buyers see your home on Zillow by listing For Sale by Owner (FSBO).
List your homeWhat's special
Clubhouse poolLive eventsSewing roomOversized walk-in closetBonus utility sinkVaulted ceilingsGrocery shopping
Zillow last checked:
Listing updated:
Listed by:
Kimberly Herman 630-379-6032,
Capi Realty Group, LLC
Bought with:
Dmytro Shcherbitskyi
@properties Christie's International Real Estate
Source: MRED as distributed by MLS GRID,MLS#: 11976321
Facts & features
Interior
Bedrooms & bathrooms
- Bedrooms: 2
- Bathrooms: 2
- Full bathrooms: 2
Rooms
- Room types: Balcony/Porch/Lanai
Primary bedroom
- Features: Flooring (Carpet), Bathroom (Full)
- Level: Second
- Area: 154 Square Feet
- Dimensions: 14X11
Bedroom 2
- Features: Flooring (Carpet)
- Level: Second
- Area: 121 Square Feet
- Dimensions: 11X11
Balcony porch lanai
- Features: Flooring (Other)
- Level: Second
- Area: 77 Square Feet
- Dimensions: 11X7
Dining room
- Features: Flooring (Carpet)
- Level: Second
- Area: 90 Square Feet
- Dimensions: 10X9
Kitchen
- Features: Kitchen (Eating Area-Table Space, Pantry-Walk-in), Flooring (Vinyl)
- Level: Second
- Area: 90 Square Feet
- Dimensions: 10X9
Laundry
- Features: Flooring (Vinyl)
- Level: Second
- Area: 108 Square Feet
- Dimensions: 12X9
Living room
- Features: Flooring (Carpet)
- Level: Second
- Area: 264 Square Feet
- Dimensions: 12X22
Heating
- Natural Gas
Cooling
- Central Air
Appliances
- Included: Range, Microwave, Dishwasher, Refrigerator, Washer, Dryer, Humidifier, Gas Water Heater
- Laundry: Washer Hookup, Upper Level, Gas Dryer Hookup, In Unit
Features
- Cathedral Ceiling(s), Storage, Walk-In Closet(s), Lobby, Separate Dining Room, Pantry
- Windows: Drapes
- Basement: None
- Common walls with other units/homes: End Unit
Interior area
- Total structure area: 0
- Total interior livable area: 1,100 sqft
Property
Parking
- Total spaces: 1
- Parking features: Asphalt, Garage Door Opener, On Site, Garage Owned, Attached, Garage
- Attached garage spaces: 1
- Has uncovered spaces: Yes
Accessibility
- Accessibility features: No Disability Access
Features
- Exterior features: Balcony
- Pool features: In Ground
- Has view: Yes
- View description: Water
- Has water view: Yes
- Water view: Water
Lot
- Size: 0.99 Acres
Details
- Parcel number: 07192180151420
- Special conditions: None
- Other equipment: TV-Cable, TV Antenna, Intercom, Ceiling Fan(s)
Construction
Type & style
- Home type: SingleFamily
- Property subtype: Single Family Residence
Materials
- Vinyl Siding, Brick
- Foundation: Concrete Perimeter
- Roof: Asphalt
Condition
- New construction: No
- Year built: 1992
Details
- Builder model: LAUREL
Utilities & green energy
- Electric: Circuit Breakers
- Water: Lake Michigan, Public
Community & HOA
Community
- Subdivision: Towne Place
HOA
- Has HOA: Yes
- Amenities included: Park, Party Room, Clubhouse, In Ground Pool, Intercom, School Bus, Underground Utilities
- Services included: Clubhouse, Pool, Exterior Maintenance, Lawn Care, Scavenger
- HOA fee: $242 monthly
Location
- Region: Schaumburg
Financial & listing details
- Price per square foot: $241/sqft
- Tax assessed value: $192,630
- Annual tax amount: $871
- Date on market: 2/25/2024
- Listing terms: Conventional
- Ownership: Fee Simple w/ HO Assn.
Price history
| Date | Event | Price |
|---|---|---|
| 4/12/2024 | Sold | $265,000+3.9%$241/sqft |
Source:  MRED as distributed by MLS GRID #11976321 Report a problem MRED as distributed by MLS GRID #11976321 Report a problem | ||
| 3/1/2024 | Contingent | $255,000$232/sqft |
Source: MRED as distributed by MLS GRID #11976321 Report a problem | ||
| 2/25/2024 | Listed for sale | $255,000$232/sqft |
Source: MRED as distributed by MLS GRID #11976321 Report a problem | ||
Public tax history
| Year | Property taxes | Tax assessment |
|---|---|---|
| 2024 | $827 +3.2% | $19,263 +0% |
| 2023 | $801 0% | $19,262 |
| 2022 | $801 -8% | $19,262 +23.2% |
| 2021 | $871 +9.2% | $15,641 |
| 2020 | $797 +0.5% | $15,641 -10.5% |
| 2019 | $793 -10.8% | $17,470 +22.3% |
| 2018 | $889 +3.4% | $14,289 |
| 2017 | $860 -40.3% | $14,289 |
| 2016 | $1,441 -12.1% | $14,289 +11.7% |
| 2015 | $1,640 +3.3% | $12,789 |
| 2014 | $1,588 +0.2% | $12,789 -8.7% |
| 2013 | $1,584 +15% | $14,001 -7.4% |
| 2012 | $1,377 -2.4% | $15,113 |
| 2011 | $1,410 +10% | $15,113 |
| 2010 | $1,282 +13.4% | $15,113 -7.9% |
| 2009 | $1,130 +6.1% | $16,403 -4% |
| 2008 | $1,065 -7.5% | $17,087 |
| 2007 | $1,151 -13.9% | $17,087 +8.6% |
| 2006 | $1,337 -0.7% | $15,728 |
| 2005 | $1,347 -2.2% | $15,728 |
| 2004 | $1,378 -11.2% | $15,728 +18.9% |
| 2003 | $1,552 +5.3% | $13,232 |
| 2002 | $1,474 -15% | $13,232 |
| 2001 | $1,733 -9.3% | $13,232 +10.5% |
| 2000 | $1,912 | $11,975 |
| 1999 | $1,912 | $11,975 |
Find assessor info on the county website
Neighborhood: 60194
Nearby homes
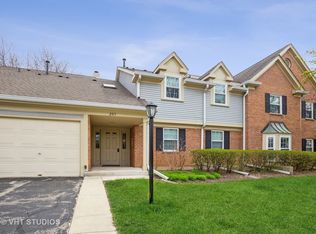
- $312,6002 bd2 ba1.2k sqft203 Glasgow Ln UNIT W2, Schaumburg, IL 60194Off Market
- $225,0002 bd-- ba-- sqft203 Glasgow Ln UNIT X1, Schaumburg, IL 60194Sold
- $274,3002 bd1 ba1.2k sqft203 Glasgow Ln UNIT X-2, Schaumburg, IL 60194Off Market
- $303,4003 bd2 ba-- sqft201 Glasgow Ln UNIT V1, Schaumburg, IL 60194Off Market
- $286,3002 bd2 ba-- sqft201 Glasgow Ln #V2, Schaumburg, IL 60194Off Market
- $286,5002 bd-- ba-- sqft201 Glasgow Ln UNIT Z1, Schaumburg, IL 60194Off Market
- $330,7003 bd2 ba1.3k sqft201 Glasgow Ln UNIT Z2, Schaumburg, IL 60194Off Market
- $247,0001 bd1 ba1k sqft207 Glasgow Ln UNIT W1, Schaumburg, IL 60194Off Market
- $287,6002 bd2 ba1.1k sqft207 Glasgow Ln UNIT W2, Schaumburg, IL 60194Off Market
Nearby schools
GreatSchools rating
- 9/10Hoover Math And Science AcademyGrades: K-6Distance: 1.3 mi
- 9/10Jane Addams Junior High SchoolGrades: 4-8Distance: 1.8 mi
- 10/10Hoffman Estates High SchoolGrades: 9-12Distance: 2.3 mi
Schools provided by the listing agent
- District: 54
Source: MRED as distributed by MLS GRID. This data may not be complete. We recommend contacting the local school district to confirm school assignments for this home.
Get a cash offer in 3 minutes
Find out how much your home could sell for in as little as 3 minutes with a no-obligation cash offer.
Estimated market value
$328,500
Get a cash offer in 3 minutes
Find out how much your home could sell for in as little as 3 minutes with a no-obligation cash offer.
Estimated market value
$328,500
- Illinois
- Cook County
- Streamwood
- 60194
- 10 Aberdeen Ct Unit W2
Nearby cities
Nearby zip codes
Other Streamwood Topics
