NEW PRICE! Stop by our Twilight Open House this Wednesday, 5:00–7:00 PM July 29th.
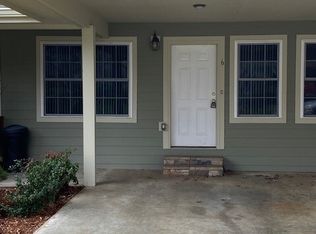
Priced at $299,999, this move-in-ready end-unit townhome offers incredible value and versatile living. The main level features a bright open layout alongside a bonus room/bedroom that opens to a private rear deck—now upgraded with brand-new privacy screens for peaceful outdoor lounging. Upstairs offers two full primary suites with private baths. Perfect for investors looking for cash flow or buyers seeking a turn-key home. Tour it this Wednesday after work or book your private showing today!
Closed
Zillow last checked:
Listing updated:
Bought with:
Aaron George
Keller Williams Professionals
Source: Canopy MLS as distributed by MLS GRID,MLS#: 4344820
Price history
| Date | Event | Price |
|---|---|---|
| 8/28/2026 | Sold | $307,000+2.3%$220/sqft |
Source:  Canopy MLS as distributed by MLS GRID #4344820 Report a problem Canopy MLS as distributed by MLS GRID #4344820 Report a problem | ||
| 7/15/2026 | Price change | $299,999-3.2%$215/sqft |
Source: Canopy MLS as distributed by MLS GRID #4344820 Report a problem | ||
| 6/11/2026 | Price change | $310,000-3.1%$222/sqft |
Source: Canopy MLS as distributed by MLS GRID #4344820 Report a problem | ||
| 3/17/2026 | Price change | $320,000-1.5%$230/sqft |
Source: Canopy MLS as distributed by MLS GRID #4344820 Report a problem | ||
| 2/16/2026 | Listed for sale | $325,000+71.1%$233/sqft |
Source: Canopy MLS as distributed by MLS GRID #4344820 Report a problem | ||
| 12/2/2019 | Sold | $190,000-3.8%$136/sqft |
Source: Canopy MLS as distributed by MLS GRID #3553994 Report a problem | ||
| 10/30/2019 | Pending sale | $197,500$142/sqft |
Source: Ivester Jackson Blackstream #3553994 Report a problem | ||
| 10/19/2019 | Listed for sale | $197,500$142/sqft |
Source: Ivester Jackson Blackstream #3553994 Report a problem | ||
| 10/8/2019 | Pending sale | $197,500$142/sqft |
Source: Ivester Jackson Blackstream #3553994 Report a problem | ||
| 10/7/2019 | Listed for sale | $197,500-6%$142/sqft |
Source: Ivester Jackson Blackstream #3553994 Report a problem | ||
| 7/10/2018 | Listing removed | $210,000$151/sqft |
Source: Keller Williams Professionals #3387980 Report a problem | ||
| 5/27/2018 | Price change | $210,000-2.3%$151/sqft |
Source: Keller Williams Professionals #3387980 Report a problem | ||
| 5/10/2018 | Listed for sale | $215,000+23.6%$154/sqft |
Source: Keller Williams Professionals #3387980 Report a problem | ||
| 7/6/2012 | Listing removed | $1,000$1/sqft |
Source: TonsofRentals.com Report a problem | ||
| 6/8/2012 | Listed for rent | $1,000$1/sqft |
Source: TonsofRentals.com Report a problem | ||
| 8/6/2011 | Listing removed | $1,000$1/sqft |
Source: Rentals.com Report a problem | ||
| 7/1/2011 | Listed for rent | $1,000$1/sqft |
Source: Rentals.com Report a problem | ||
| 3/31/2008 | Sold | $174,000-4.7%$125/sqft |
Source: Public Record Report a problem | ||
| 2/2/2008 | Listed for sale | $182,500+16.2%$131/sqft |
Source: Homes & Land Report a problem | ||
| 9/27/2006 | Sold | $157,000+11.3%$113/sqft |
Source: Public Record Report a problem | ||
| 5/27/2005 | Sold | $141,000$101/sqft |
Source: Public Record Report a problem | ||

Get a cash offer in 3 minutes
Find out how much your home could sell for in as little as 3 minutes with a no-obligation cash offer.
Estimated market value
$305,100
