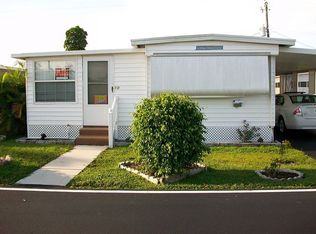
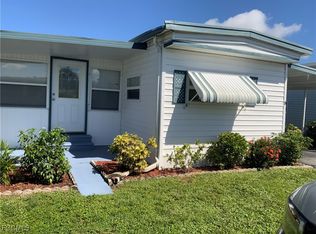
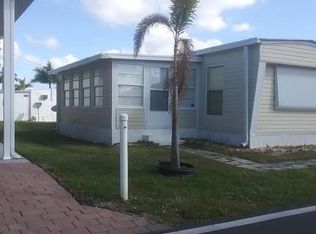
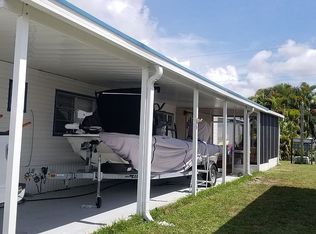
RECENT PRICE IMPROVEMENT! Discover easy, affordable living in this charming home located within a vibrant 55+ community in desirable South Naples. As a shareholder in the co-op, you’ll enjoy an exceptionally low monthly maintenance fee of just $86—covering lawn care, water, sewer, garbage, and access to community amenities. This well-maintained residence features 2 bedrooms, 1 full bath, 1 half bath, plus a versatile bonus room perfect for a home office, den, or additional sleeping space. The spacious, updated kitchen boasts newer cabinetry, countertops, and a full suite of appliances—including a washer and dryer. Stylish laminate flooring runs throughout the main living areas, complemented by tile flooring in the primary bathroom. Recent upgrades to the kitchen and both bathrooms, along with fresh interior paint, give the home a clean, updated feel throughout. Storage is plentiful with a covered 1-car carport and a large attached storage area located behind the screened lanai—ideal for tools, beach gear, or seasonal items. Best of all, the home is being sold turnkey, making your move seamless and stress-free. Residents of the Hitching Post community enjoy a variety of amenities, including a pool, shuffleboard courts, horseshoe pits, and a community clubhouse. Conveniently located near shopping, dining, beautiful Gulf beaches, and Marco Island, this home offers the perfect blend of comfort, convenience, and value. Don’t miss this opportunity to own a slice of paradise in Southwest Florida!
For sale
$134,900
10 Abilene TRL #192, NAPLES, FL 34113
2beds
672sqft
Manufactured Home
Built in 1973
-- sqft lot
$-- Zestimate®
$201/sqft
$86/mo HOA
What's special
Fresh interior paintSpacious updated kitchenNewer cabinetry
- 139 days
- 234
- 5
Zillow last checked:
Listing updated:
Listed by:
Lora Merrill 239-290-9151,
William Raveis Real Estate
Source: SWFLMLS,MLS#: 226016200 Originating MLS: Naples
Originating MLS: NaplesFacts & features
Interior
Bedrooms & bathrooms
- Bedrooms: 2
- Bathrooms: 2
- Full bathrooms: 1
- 1/2 bathrooms: 1
Rooms
- Room types: Den - Study, 2 Bed
Bedroom
- Features: Split Bedrooms
Dining room
- Features: Dining - Living, Eat-in Kitchen
Heating
- Central
Cooling
- Central Air
Appliances
- Included: Dishwasher, Dryer, Microwave, Range, Refrigerator, Washer
- Laundry: Washer/Dryer Hookup, In Garage
Features
- Smoke Detectors, Den - Study, Laundry in Garage
- Flooring: Carpet, Laminate, Tile
- Windows: Storm Protection (Other)
- Has fireplace: No
Interior area
- Total structure area: 672
- Total interior livable area: 672 sqft
Property
Parking
- Total spaces: 1
- Parking features: Assigned, Paved, Attached Carport
- Carport spaces: 1
Features
- Stories: 1
- Exterior features: Storage
- Pool features: Community
- Has view: Yes
- View description: Landscaped Area
- Waterfront features: None
Lot
- Features: Zero Lot Line
Details
- Additional structures: Storage
- Parcel number: 50865003823
Construction
Type & style
- Home type: Cooperative
- Property subtype: Manufactured Home
Materials
- Vinyl Siding
- Roof: Rolled/Hot Mop
Condition
- New construction: No
- Year built: 1973
Utilities & green energy
- Water: Central
Community & HOA
Community
- Features: Clubhouse, Pool, Sidewalks, Street Lights, Mobile/Manufactured, Non-Gated
- Security: Smoke Detector(s)
- Senior community: Yes
- Subdivision: HITCHING POST MOBILE HOME PARK
HOA
- Has HOA: Yes
- Amenities included: Barbecue, Clubhouse, Pool, Community Room, Shuffleboard Court, Sidewalk, Streetlight, Underground Utility
- HOA fee: $1,032 annually
Location
- Region: Naples
Financial & listing details
- Price per square foot: $201/sqft
- Annual tax amount: $1,289
- Date on market: 4/21/2026
- Lease term: Buyer Finance/Cash
- Road surface type: Paved
Estimated market value
Not available
Estimated sales range
Not available
Not available
Price history
| Date | Event | Price |
|---|---|---|
| 5/22/2026 | Price change | $134,900-3.6%$201/sqft |
Source:  SWFLMLS #226016200 Report a problem SWFLMLS #226016200 Report a problem | ||
| 4/22/2026 | Listed for sale | $140,000$208/sqft |
Source: SWFLMLS #226016200 Report a problem | ||
Public tax history
Tax history is unavailable.
Monthly payment
Est. payment
Payment breakdown
Explore the cost of this home by adjusting the details. Changes won't be saved.Climate risks
Neighborhood: 34113
Nearby schools
Schools provided by the listing agent
- Elementary: MANATEE ELEMENTARY SCHOOL
- Middle: MANATEE MIDDLE SCHOOL
- High: LELY HIGH SCHOOL
Source: SWFLMLS. This data may not be complete. We recommend contacting the local school district to confirm school assignments for this home.
Similar homes
- $140,0002 bd2 ba732 sqft11 Muleshoe TRL #253, NAPLES, FL 34113For Sale

 MLS ID #225074289, Steven Koleno, Beycome of Florida LLC. SWFLMLS
 - $145,0002 bd2 ba865 sqft5229 Treetops DR #I, NAPLES, FL 34113For Sale
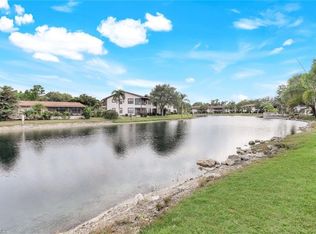 MLS ID #226005407, Meiry Abreu, John R Wood Properties. SWFLMLS
 - $145,0002 bd2 ba979 sqft200 Valley Stream DR #4B, NAPLES, FL 34113For Sale
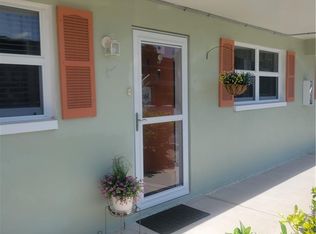 MLS ID #226018699, Cari Rieder, Sellstate Prime Realty. SWFLMLS
 - $136,0002 bd2 ba846 sqft5369 Treetops Dr #M-102, Naples, FL 34113For Sale
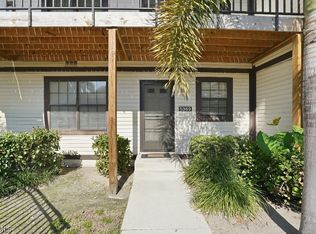
 MLS ID #2026011835, Stephen Hachey, Flat Fee MLS Realty. Florida Gulf Coast MLS
 - $142,0002 bd2 ba864 sqft281 Lime Key LN #140, NAPLES, FL 34114For SaleMLS ID #226028953, Marlo Rimes, Prime Location Brokers LLC. SWFLMLS
- $139,0002 bd1 ba840 sqft120 Grassy Key LN #38, NAPLES, FL 34114For SaleMLS ID #226019770, Michael Casella, REMAX Affinity Mercato. SWFLMLS
- $135,0002 bd2 ba700 sqft863 Manatee RD, NAPLES, FL 34114For SaleMLS ID #226020102, Sergio Cortella, Keller Williams Elite Realty. SWFLMLS
- $150,0001 bd1 ba576 sqft5320 Treetops DR #I, NAPLES, FL 34113For SaleMLS ID #226009890, Ibrahin Leyet Munoz, EXP Realty LLC. SWFLMLS
- $145,0001 bd1 ba576 sqft5330 Treetops Dr #F-4, Naples, FL 34113For SaleMLS ID #2025025588, Deisi Gonzalez, MAFF Realty Services LLC. Florida Gulf Coast MLS
- $145,0001 bd1 ba800 sqft746 Eagle Creek DR #101, NAPLES, FL 34113For SaleMLS ID #226008153, Kris Champeau, John R Wood Properties. SWFLMLS
- $145,0001 bd1 ba755 sqft746 Eagle Creek DR W #104, NAPLES, FL 34113For SaleMLS ID #226011011, Barbara Miller, Downing Frye Realty Inc.. SWFLMLS
- $150,0001 bd1 ba576 sqft5322 Treetops DR #I, NAPLES, FL 34113For SaleMLS ID #226010696, Ibrahin Leyet Munoz, EXP Realty LLC. SWFLMLS
- $129,9002 bd2 ba792 sqft591 Cape Florida LN, NAPLES, FL 34104For SaleMLS ID #226031235, Cheryl Jacobson, Realty One Group MVP. SWFLMLS
- $149,0001 bd1 ba733 sqft746 Eagle Creek DR #203, NAPLES, FL 34113For SaleMLS ID #226003018, Kris Champeau, John R Wood Properties. SWFLMLS
- $169,0002 bd2 ba900 sqft5857 Rattlesnake Hamm RD #204, NAPLES, FL 34113For SaleMLS ID #226024249, Dina Covato, Coastal Intl Properties LLC. SWFLMLS
- $140,0002 bd1 ba552 sqft893 Manatee RD, NAPLES, FL 34114For SaleMLS ID #225080503, Ryan Swearingen, LLC, KW Elevate Luxury. SWFLMLS
- $198,0002 bd2 ba806 sqft5245 Treetops DR, NAPLES, FL 34113For SaleMLS ID #226010546, ML Meade, Premier Sotheby's Int'l Realty. SWFLMLS
- $129,0001 bd2 ba920 sqft16 Bass LN #16, NAPLES, FL 34114For SaleMLS ID #226029632, Joe Berardi, Waterfront Realty Group Inc. SWFLMLS
