Skip main navigation
Off market
Street View
  • $1,562,300

    10 Academy St, New Haven, CT 06511

    6beds
    4,030sqft
    3 Family
    Built in 1860
    -- sqft lot
    $1,562,300 Zestimate®
    $388/sqft
    $2,703 Estimated rent

    Home value

    $1,562,300

    $1.41M - $1.73M

    $2,703/mo

    Zestimate® history
    Loading
    Loading...

    Owner options

    List your home for rent

    $2,703/mo

    Rent Zestimate®

    Find your next renter with Zillow Rental Manager. Plus, with online applications, you can quickly screen prospective tenants – for free.

    Learn more

    $2,703/mo

    Rent Zestimate®

    Refinance and save

    $9,378/mo

    Est. payment

    Refinancing to a lower rate could help reduce your monthly payments and save thousands over the life of the loan.

    See today's rates

    $9,378/mo

    Est. payment

    Explore your selling options

    Work with a Zillow partner agent

    Leverage their expertise and Zillow's premium Showcase listings to get your home seen by more buyers.

    Get started

    List with your own agent

    Get your home in front of millions of buyers by listing it on Zillow.

    Learn how to do it

    Sell it yourself

    Take full control of how buyers see your home on Zillow by listing For Sale by Owner (FSBO).

    List your home

    What's special

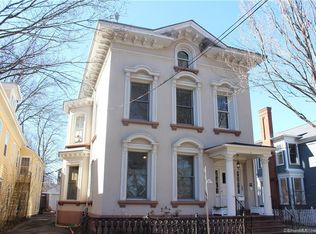
    Exceptional 3 family historic property, the William Sears House, overlooking Wooster Square Park! This property is truly one of a kind-with a grand exterior, immaculate interior, and prime location! The 1st floor unit boasts 1,810 sq ft of open floor plan living space, including a spacious living room, dining room, and updated kitchen. Soaring ceilings, enormous custom windows, hardwood floors, and ornate crown molding carry throughout the unit. Kitchen features an island, granite counters, stainless steel appliances including wine fridge, a wet bar, and pantry. Master bedroom has ensuite bath with Jacuzzi tub, shower, and two walk-in closets. There is an additional bedroom, laundry room, full bath, and central air - making this a remarkable option for an owner's unit. The 2nd floor unit is also 1,810 sq ft-and offers marble fireplaces, chic light fixtures, and other exquisite details. Formal living room, dining room, eat in kitchen with sleek white Viking stove and hood, 2-3 bedrooms, and luxurious bath with soaking tub, Carrara marble tile, and all new fixtures. Separate laundry room with washer & dryer is located off of the kitchen. The third floor unit is a cozy 1,026 sq ft with living room, kitchen (with washer & dryer), 1 BR, and bonus room for office or 2nd BR. Very unusual private driveway, 2 car garage, and large basement. Don't miss this opportunity to own a rare, meticulously cared for investment property or even more perfect owner occupied home steps to downtown!

    This property is off market, which means it's not currently listed for sale or rent on Zillow. This may be different from what's available on other websites or public sources.

    Facts & features

    Interior

    Bedrooms & bathrooms
    • Bedrooms: 6
    • Bathrooms: 4
    • Full bathrooms: 4
    Heating
    • Forced air, Oil
    Features
    • Basement: Partially finished
    Interior area
    • Total interior livable area: 4,030 sqft

    Property

    Features
    • Exterior features: Stucco, Brick
    Lot
    • Size: 6,534 sqft
    Details
    • Parcel number: NHVNM208B0549L01600

    Construction

    Type & style
    • Home type: MultiFamily
    • Property subtype: 3 Family
    Materials
    • Roof: Asphalt
    Condition
    • Year built: 1860

    Utilities & green energy

    • Water: Public Water Connected

    Community & neighborhood

    Location
    • Region: New Haven

    Other

    Other facts
    • Attic Description: Walk-up, Finished
    • Attic YN: 1
    • Direct Waterfront YN: 0
    • Exterior Features: Sidewalk, Garden Area
    • Heat Fuel Type: Natural Gas
    • Hot Water Description: Natural Gas
    • Fuel Tank Location: Non Applicable
    • Lot Description: Level Lot, Historic District
    • Property Sub Type: 3 Family
    • Property Type: Multi-Family For Sale
    • Sewage System: Public Sewer Connected
    • Style: 3updown - Unit(s) per Floor
    • Water Source: Public Water Connected
    • Basement Description: Unfinished, Storage, Full
    • Heat Type: Radiator, Hot Air
    • Driveway Type: Private
    • Energy Features: Thermopane Windows
    • Nearby Amenities: Walk to Bus Lines, Playground/Tot Lot, Medical Facilities, Public Transportation, Park, Library
    • Radon Mitigation Air YNU: Unknown
    • Exterior Siding: Stucco
    • Swimming Pool YN: 0
    • Cooling System: Window Unit, Central Air
    • Home Warranty Offered YN: 0
    • Flood Zone YN: 0
    • Construction Description: Frame, Stone
    • Encumbrances Restrictions: Regulated Historic District
    • Roof Information: Asphalt Shingle
    • Foundation Type: Stone
    • Waterfront Description: Not Applicable
    • Fireplaces Total: 1
    • Laundry Room Info: Washer/Dryer All Units
    • Assessed Value: 658070
    • Property Tax: 25454

    Price history

    DateEventPrice
    5/30/2018Sold$865,000-3.8%$215/sqft
    Source: Smart MLS #170054964 Report a problem
    4/8/2018Pending sale$899,000$223/sqft
    Source: Seabury-Hill REALTORS #170054964 Report a problem
    3/9/2018Listed for sale$899,000-7.8%$223/sqft
    Source: Seabury-Hill REALTORS #170054964 Report a problem
    6/23/2006Sold$975,000+460.3%$242/sqft
    Source: Public Record Report a problem
    3/7/2001Sold$174,000$43/sqft
    Source: Public Record Report a problem

    Public tax history

    YearProperty taxesTax assessment
    2025$36,894 +2.3%$936,390
    2024$36,051 +3.5%$936,390
    2023$34,834 -6.4%$936,390
    2022$37,222 +79.5%$936,390 +98.2%
    2021$20,733 $472,500
    2020$20,733 +2.1%$472,500
    2019$20,308 $472,500
    2018$20,308 -20.2%$472,500 -28.2%
    2017$25,454 +28.2%$658,070 +37.7%
    2016$19,856 $477,890
    2015$19,856 $477,890
    2014$19,856 +1.8%$477,890
    2013$19,498 +4.9%$477,890
    2012$18,580 -7.8%$477,890 +4.1%
    2011$20,159 $459,200
    2010$20,159 +4%$459,200
    2009$19,383 +133.8%$459,200 +133.8%
    2007$8,290 +41.4%$196,392 +50.3%
    2006$5,861 +13.5%$130,690
    2004$5,166 +2.6%$130,690
    2003$5,035 +4.5%$130,690 -5.2%
    2000$4,816 $137,800

    Find assessor info on the county website

    Neighborhood: Wooster Square

    Nearby schools

    GreatSchools rating
    Schools provided by the listing agent
    • Elementary: East Rock
    • High: Wilbur Cross

    Source: The MLS. This data may not be complete. We recommend contacting the local school district to confirm school assignments for this home.

    Get pre-qualified for a loan
    At Zillow Home Loans, we can pre-qualify you in as little as 5 minutes with no impact to your credit score.

    An equal housing lender. NMLS #10287.

    Sell for more on Zillow
    Get a Zillow Showcase℠ listing at no additional cost and you could sell for .
    $1,562,300
    2% more
    +$31,246
    With Zillow Showcase(estimated)
    $1,593,546