A Nature Lovers paradise with breathtaking, rolling, hillside views of the 1.5 acre property from both upper & lower levels of this custom-built home in Acorn Acres. Backs to protected wetlands - ensuring your views and privacy. This meticulously maintained stone & cedar ranch with full walkout lower level was designed to embrace the natural surroundings. The open foyer invites you in and the main level living space with vaulted ceiling is framed by a wall of windows that makes you want to stay and enjoy the serene views. The open & bright main kitchen has a huge island and seats 10 comfortably at table - a Chef's dream with Viking gas 6 burner + griddle cooktop & professional hood vent with lights, warming drawers, subzero fridge, reverse osmosis water system, Cherry Wood cabinets with pull out shelves and corner lazy Susans - even has a convenient dumb waiter that connects the upper kitchen to lower with the push of a button. The rest of the main level is thoughtfully laid out to include Primary bedroom, 2 full baths, versatile office/bedroom, laundry & screened porch - all doorways & hall are extra wide for handicap access. Primary ensuite has more vaulted ceilings, double vanities, separate shower, Pearl Whirlpool tub & double set of sliders to full length deck that extends to living room to enjoy more views and great flow! There are 3 additional bedrooms & 2 full baths on lower level which boasts walk out to concrete stamped patio that spans the length of the home with 2nd full kitchen, family room with floor to ceiling stone fireplace with additional Greenhouse/All Purpose room w/ heated floor. 2 bedrooms have private access to patio and yard & 1 soundproof bedroom, all updated, complete the lower level, which also features an abundance of natural light, thanks to all the windows throughout. This property is a true gem, blending luxury, privacy, and nature in perfect harmony. For additional details, please refer to the full list of unique features provided.
Closed
$850,000
10 Acorn Dr, Hawthorn Woods, IL 60047
5beds
4,915sqft
Single Family Residence
Built in 1968
1.5 Acres Lot
$911,100 Zestimate®
$173/sqft
$6,175 Estimated rent
Home value
$911,100
$820,000 - $1.01M
$6,175/mo
Zestimate® history
Owner options
List your home for rent
$6,175/mo
Rent Zestimate®
Find your next renter with Zillow Rental Manager. Plus, with online applications, you can quickly screen prospective tenants – for free.
$6,175/mo
Rent Zestimate®
Refinance and save
$6,799/mo
Est. payment
Refinancing to a lower rate could help reduce your monthly payments and save thousands over the life of the loan.
$6,799/mo
Est. payment
Explore your selling options
Work with a Zillow partner agent
Leverage their expertise and Zillow's premium Showcase listings to get your home seen by more buyers.
Get startedList with your own agent
Get your home in front of millions of buyers by listing it on Zillow.
Learn how to do itSell it yourself
Take full control of how buyers see your home on Zillow by listing For Sale by Owner (FSBO).
List your homeWhat's special
Stone and cedar ranchHuge islandRolling hillside viewsBacks to protected wetlandsWall of windowsAbundance of natural lightVaulted ceilings
Zillow last checked:
Listing updated:
Listed by:
Kelly O'Connell-Guzak 630-290-6885,
Home Sweet Home Ryan Realty
Bought with:
Diana Tomaino
@properties Christie's International Real Estate
Source: MRED as distributed by MLS GRID,MLS#: 12274774
Facts & features
Interior
Bedrooms & bathrooms
- Bedrooms: 5
- Bathrooms: 4
- Full bathrooms: 4
Rooms
- Room types: Bedroom 5, Bonus Room, Workshop, Kitchen, Foyer
Primary bedroom
- Features: Flooring (Wood Laminate), Bathroom (Full)
- Level: Main
- Area: 315 Square Feet
- Dimensions: 21X15
Bedroom 2
- Features: Flooring (Hardwood)
- Level: Main
- Area: 132 Square Feet
- Dimensions: 12X11
Bedroom 3
- Features: Flooring (Wood Laminate), Window Treatments (Curtains/Drapes)
- Level: Basement
- Area: 198 Square Feet
- Dimensions: 18X11
Bedroom 4
- Features: Flooring (Wood Laminate), Window Treatments (Curtains/Drapes)
- Level: Basement
- Area: 154 Square Feet
- Dimensions: 14X11
Bedroom 5
- Features: Flooring (Wood Laminate)
- Level: Basement
- Area: 304 Square Feet
- Dimensions: 19X16
Bonus room
- Features: Flooring (Other)
- Level: Basement
- Area: 315 Square Feet
- Dimensions: 21X15
Dining room
- Features: Flooring (Hardwood)
- Level: Main
- Area: 252 Square Feet
- Dimensions: 18X14
Family room
- Features: Flooring (Wood Laminate)
- Level: Basement
- Area: 351 Square Feet
- Dimensions: 27X13
Foyer
- Features: Flooring (Ceramic Tile)
- Level: Main
- Area: 153 Square Feet
- Dimensions: 17X9
Kitchen
- Features: Kitchen (Eating Area-Breakfast Bar, Eating Area-Table Space, Island, Pantry-Closet, Custom Cabinetry, Granite Counters, Updated Kitchen), Flooring (Hardwood)
- Level: Main
- Area: 400 Square Feet
- Dimensions: 20X20
Kitchen 2nd
- Features: Flooring (Wood Laminate)
- Level: Basement
- Area: 154 Square Feet
- Dimensions: 14X11
Laundry
- Features: Flooring (Ceramic Tile)
- Level: Main
- Area: 90 Square Feet
- Dimensions: 9X10
Living room
- Features: Flooring (Hardwood)
- Level: Main
- Area: 351 Square Feet
- Dimensions: 27X13
Other
- Features: Flooring (Other)
- Level: Main
- Area: 108 Square Feet
- Dimensions: 12X9
Heating
- Natural Gas, Forced Air, Radiant Floor
Cooling
- Central Air
Appliances
- Included: Double Oven, Range, Microwave, Dishwasher, Refrigerator, High End Refrigerator, Washer, Dryer, Disposal, Cooktop, Oven, Range Hood, Water Purifier Owned, Water Softener, Front Controls on Range/Cooktop, Gas Cooktop, Electric Oven, Humidifier, Multiple Water Heaters
- Laundry: Main Level, Gas Dryer Hookup
Features
- Cathedral Ceiling(s), 1st Floor Bedroom, 1st Floor Full Bath, Built-in Features, Bookcases, Beamed Ceilings, Granite Counters, Separate Dining Room
- Flooring: Hardwood, Laminate
- Windows: Skylight(s)
- Basement: Finished,Full,Walk-Out Access
- Attic: Pull Down Stair
- Number of fireplaces: 2
- Fireplace features: Wood Burning, Family Room, Living Room, Basement
Interior area
- Total structure area: 4,915
- Total interior livable area: 4,915 sqft
Property
Parking
- Total spaces: 9
- Parking features: Asphalt, Garage Door Opener, Heated Garage, On Site, Garage Owned, Attached, Driveway, Owned, Garage
- Attached garage spaces: 3
- Has uncovered spaces: Yes
Accessibility
- Accessibility features: Accessible Hallway(s), No Disability Access
Features
- Stories: 1
- Patio & porch: Deck, Patio, Porch, Screened
Lot
- Size: 1.5 Acres
- Dimensions: 130 X 388 X 337 X 249
- Features: Mature Trees, Backs to Trees/Woods
Details
- Additional structures: None
- Parcel number: 14082020050000
- Special conditions: None
- Other equipment: Water-Softener Owned, TV-Cable, Ceiling Fan(s), Sump Pump
Construction
Type & style
- Home type: SingleFamily
- Architectural style: Ranch
- Property subtype: Single Family Residence
Materials
- Cedar, Stone
- Foundation: Concrete Perimeter
- Roof: Asphalt
Condition
- New construction: No
- Year built: 1968
Utilities & green energy
- Sewer: Septic Tank
- Water: Well
Community & HOA
Community
- Features: Lake
- Security: Carbon Monoxide Detector(s)
- Subdivision: Acorn Acres
HOA
- Has HOA: Yes
- Services included: Other
- HOA fee: $325 annually
Location
- Region: Hawthorn Woods
Financial & listing details
- Price per square foot: $173/sqft
- Tax assessed value: $437,687
- Annual tax amount: $10,044
- Date on market: 2/28/2025
- Listing terms: Cash
- Ownership: Fee Simple w/ HO Assn.
Price history
| Date | Event | Price |
|---|---|---|
| 4/25/2025 | Sold | $850,000-4.5%$173/sqft |
Source:  MRED as distributed by MLS GRID #12274774 Report a problem MRED as distributed by MLS GRID #12274774 Report a problem | ||
| 3/22/2025 | Contingent | $890,000$181/sqft |
Source: MRED as distributed by MLS GRID #12274774 Report a problem | ||
| 2/28/2025 | Listed for sale | $890,000+196.7%$181/sqft |
Source: MRED as distributed by MLS GRID #12274774 Report a problem | ||
| 6/29/1994 | Sold | $300,000$61/sqft |
Source: Public Record Report a problem | ||
Public tax history
| Year | Property taxes | Tax assessment |
|---|---|---|
| 2024 | $10,033 -0.1% | $167,989 +15.2% |
| 2023 | $10,044 +0.4% | $145,881 +2.8% |
| 2022 | $10,004 +2.7% | $141,962 +4.5% |
| 2021 | $9,739 +1.8% | $135,786 +2.6% |
| 2020 | $9,567 -4.4% | $132,307 -4.5% |
| 2019 | $10,005 +9.3% | $138,564 +6.1% |
| 2018 | $9,151 | $130,657 +1.2% |
| 2017 | $9,151 +3.4% | $129,082 +3.3% |
| 2016 | $8,853 +4.8% | $124,995 +5% |
| 2015 | $8,449 +0.7% | $119,054 +8% |
| 2014 | $8,389 -2.7% | $110,210 -0.2% |
| 2012 | $8,626 -7.9% | $110,442 -19.8% |
| 2011 | $9,369 -14.4% | $137,724 -18.5% |
| 2010 | $10,947 +4.4% | $169,031 -4% |
| 2009 | $10,489 +2.1% | $176,074 +2.1% |
| 2008 | $10,269 +35.4% | $172,503 -4.8% |
| 2006 | $7,585 +3.3% | $181,125 |
| 2005 | $7,342 +0.3% | -- |
| 2004 | $7,321 +11.1% | -- |
| 2003 | $6,590 +5% | -- |
| 2002 | $6,279 +107.8% | -- |
| 2001 | $3,022 -44.2% | $92,257 +2.7% |
| 2000 | $5,415 | $89,830 |
Find assessor info on the county website
Neighborhood: 60047
Nearby homes
- $894,500-- bd3 ba3.9k sqft8 Acorn Dr, Hawthorn Woods, IL 60047Off Market
- $693,5003 bd4 ba2.2k sqft12 Acorn Dr, Hawthorn Woods, IL 60047Off Market
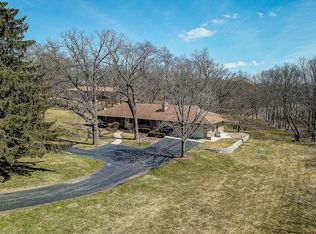
- $1,098,0004 bd5 ba4.4k sqft7 Acorn Dr, Hawthorn Woods, IL 60047Off Market
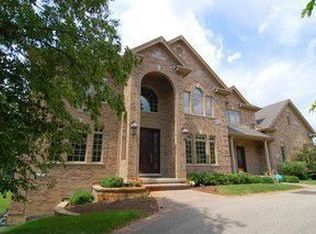
- $---- bd-- ba-- sqft7 Acorn Dr, Lake Zurich, IL 60047Off Market
- $110,624-- bd-- ba-- sqft7 Acorn Dr, Hawthorn Woods, IL 60047Off Market
- $875,6004 bd4 ba3.8k sqft9 Acorn Dr, Hawthorn Woods, IL 60047Off Market
- $32,046-- bd-- ba-- sqft9 Acorn Dr, Hawthorn Woods, IL 60047Off Market
- $79,094-- bd-- ba-- sqft11 Acorn Dr, Hawthorn Woods, IL 60047Off Market
Nearby schools
GreatSchools rating
- 8/10Spencer Loomis Elementary SchoolGrades: K-5Distance: 0.5 mi
- 8/10Lake Zurich Middle - N CampusGrades: 6-8Distance: 0.5 mi
- 8/10Lake Zurich High SchoolGrades: 9-12Distance: 1.1 mi
Schools provided by the listing agent
- Elementary: Seth Paine Elementary School
- Middle: Lake Zurich Middle - N Campus
- High: Lake Zurich High School
- District: 95
Source: MRED as distributed by MLS GRID. This data may not be complete. We recommend contacting the local school district to confirm school assignments for this home.
Get a cash offer in 3 minutes
Find out how much your home could sell for in as little as 3 minutes with a no-obligation cash offer.
Estimated market value
$911,100
Get a cash offer in 3 minutes
Find out how much your home could sell for in as little as 3 minutes with a no-obligation cash offer.
Estimated market value
$911,100
- Illinois
- Lake County
- Hawthorn Woods
- 60047
- 10 Acorn Dr
Nearby cities
Nearby zip codes
Other Hawthorn Woods Topics
