Skip main navigation
Sold for $250,000
  • $250,000

    10 Adele St, Greenville, SC 29609

    3beds
    1,112sqft
    Single Family Residence, Residential
    Built in ----
    0.25 Acres Lot
    $276,400 Zestimate®
    $225/sqft
    $1,485 Estimated rent

    Home value

    $276,400

    $263,000 - $290,000

    $1,485/mo

    Zestimate® history
    Loading
    Loading...

    Owner options

    List your home for rent

    $1,485/mo

    Rent Zestimate®

    Find your next renter with Zillow Rental Manager. Plus, with online applications, you can quickly screen prospective tenants – for free.

    Learn more

    $1,485/mo

    Rent Zestimate®

    Refinance and save

    $1,485/mo

    Est. payment

    Refinancing to a lower rate could help reduce your monthly payments and save thousands over the life of the loan.

    See today's rates

    $1,485/mo

    Est. payment

    Explore your selling options

    Work with a Zillow partner agent

    Leverage their expertise and Zillow's premium Showcase listings to get your home seen by more buyers.

    Get started

    List with your own agent

    Get your home in front of millions of buyers by listing it on Zillow.

    Learn how to do it

    Sell it yourself

    Take full control of how buyers see your home on Zillow by listing For Sale by Owner (FSBO).

    List your home

    What's special

    Paris mountainGarden concert seriesMultiple art studiosLarge mudroomOlder checkerboard linoleumSwamp rabbit spurOutdoor movies
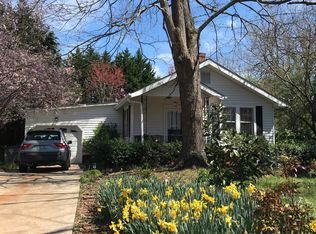
    Welcome home! Enjoy quiet nights greeting neighbors from the porch swing of this San Souci bungalow. Built sometime in the 1930s or 1940s, this home is bursting with charm and historic details, but also features upgrades less common in houses of comparable square footage at this price point in this area of San Souci-- the house was recently rewired, a new sewer line runs to the street, and a dehumidifier has been installed in the unfinished basement. The windows were replaced and part of the plumbing lines were also upgraded to PEX when the bathroom and kitchen were renovated prior to the house's current ownership. The house features two larger bedrooms on a hall off of the primary living areas, an expansive kitchen, and a large third room on the back of the house. While technically a bedroom, because the room features older checkerboard linoleum and the access to the basement, it is ideal for an office, a sunroom for plants, or an art studio. Want to renovate and integrate this area into a primary suite addition? Hardwoods peak out from below the linoleum, begging to be exposed. The house also features a large mudroom, and a carport is attached to a workshop with electricity in back. Washer, dryer, and refrigerator all convey. A short walk to the Swamp Rabbit Trail, Greenville Yoga, and Velo Valet, and multiple art studios, on a tree-lined side street, ,as well as a short drive to downtown Greenville, Travelers Rest and Paris Mountain, the location and architecture of this bungalow highlights many of the features residents love about historic San Souci, whose name is French for "Without Cares." The San Souci Neighborhood Alliance is the active neighborhood nonprofit that helps organize the community garden located next to St. Marks Methodist Church, a garden concert series, outdoor movies and art events, as well as neighborhood beautification. The redevelopment of the 240-acre Union Bleachery Mill site a mile away, which is set to break ground by the end of the year, into a mixed use development with restaurants and entertainment, as well as a Swamp Rabbit spur that may extend as far as Paris Mountain, promises further revitalization and growth.

    Zillow last checked:

    Listing updated:

    Listed by:

    Rachel Vann-King 864-607-2890,

    Fathom Realty - Woodruff Rd.

    Bought with:

    Brooke Tyndall

    Allen Tate Company - Greer

    Source: Greater Greenville AOR,MLS#: 1499647MLS Logo

    Facts & features

    Interior

    Bedrooms & bathrooms
    • Bedrooms: 3
    • Bathrooms: 1
    • Full bathrooms: 1
    • Main level bathrooms: 1
    • Main level bedrooms: 3
    Primary bedroom
    • Area: 132
    • Dimensions: 11 x 12
    Bedroom 2
    • Area: 121
    • Dimensions: 11 x 11
    Bedroom 3
    • Area: 182
    • Dimensions: 13 x 14
    Primary bathroom
    • Level: Main
    Dining room
    • Area: 91
    • Dimensions: 13 x 7
    Kitchen
    • Area: 156
    • Dimensions: 13 x 12
    Living room
    • Area: 228
    • Dimensions: 19 x 12
    Heating
    • Heat Pump
    Cooling
    • Electric, Heat Pump
    Appliances
    • Included: Cooktop, Dryer, Refrigerator, Washer, Range Hood, Electric Water Heater
    • Laundry: 1st Floor, Walk-in, Electric Dryer Hookup, Washer Hookup, Laundry Room
    Features
    • High Ceilings, Ceiling Fan(s), Tile Counters
    • Flooring: Ceramic Tile, Wood, Laminate
    • Windows: Tilt Out Windows, Vinyl/Aluminum Trim, Insulated Windows
    • Basement: Partial,Sump Pump,Unfinished,Dehumidifier,Interior Entry
    • Attic: Storage
    • Number of fireplaces: 1
    • Fireplace features: Masonry
    Interior area
    • Total structure area: 1,112
    • Total interior livable area: 1,112 sqft

    Property

    Parking
    • Parking features: Detached Carport, Workshop in Garage, Carport, Concrete
    • Has carport: Yes
    • Has uncovered spaces: Yes
    Features
    • Levels: One
    • Stories: 1
    Lot
    • Size: 0.25 Acres
    • Features: Few Trees, 1/2 Acre or Less
    Details
    • Parcel number: 0156000201000
    • Other equipment: Dehumidifier

    Construction

    Type & style
    • Home type: SingleFamily
    • Architectural style: Bungalow,Traditional,Craftsman
    • Property subtype: Single Family Residence, Residential
    Materials
    • Vinyl Siding
    • Foundation: Sump Pump, Basement
    • Roof: Composition

    Utilities & green energy

    • Sewer: Public Sewer
    • Water: Public

    Community & neighborhood

    Community
    • Community features: None
    Location
    • Region: Greenville
    • Subdivision: San Souci Heights

    Price history

    DateEventPrice
    7/7/2023Sold$250,000+2%$225/sqft
    Source: Greater Greenville AOR #1499647 Report a problem
    5/30/2023Pending sale$245,000$220/sqft
    Source: Greater Greenville AOR #1499647 Report a problem
    5/26/2023Listed for sale$245,000+113%$220/sqft
    Source: Greater Greenville AOR #1499647 Report a problem
    8/1/2018Sold$115,000+155.6%$103/sqft
    Source: Public Record Report a problem
    5/7/2018Listing removed$800$1/sqft
    Source: Rise Property Management Report a problem
    5/2/2018Listed for rent$800$1/sqft
    Source: Rise Property Management Report a problem
    4/23/2017Listing removed$800$1/sqft
    Source: RPM Greenville Report a problem
    4/20/2017Listed for rent$800$1/sqft
    Source: RPM Greenville Report a problem
    2/2/2016Listing removed$800$1/sqft
    Source: RPM Greenville Report a problem
    1/12/2016Listed for rent$800$1/sqft
    Source: RPM Greenville Report a problem
    3/30/2012Sold$45,000$40/sqft
    Source: Public Record Report a problem

    Public tax history

    YearProperty taxesTax assessment
    2024$1,929 +41.6%$237,000 +92.2%
    2023$1,362 +2.6%$123,300
    2022$1,328 -8.3%$123,300
    2021$1,448 +5.1%$123,300 +13.5%
    2020$1,378 +2.4%$108,660
    2019$1,346 +116.8%$108,660 +172.3%
    2018$621 $39,900 +1569.5%
    2017$621 -45.1%$2,390 -94%
    2016$1,132 +4.4%$39,900
    2015$1,084 $39,900 -9.3%
    2014$1,084 -5.7%$44,000
    2013$1,149 +3.5%$44,000
    2012$1,110 +347.8%--
    2011$248 --
    2010$248 --
    2009-- --
    2008-- --
    2007-- --
    2006-- --
    2005-- --
    2004-- --
    2003-- --
    2002-- --
    2001-- --
    2000-- --

    Find assessor info on the county website

    Neighborhood: 29609

    Nearby schools

    GreatSchools rating
    Schools provided by the listing agent
    • Elementary: Cherrydale
    • Middle: Lakeview
    • High: Berea

    Source: Greater Greenville AOR. This data may not be complete. We recommend contacting the local school district to confirm school assignments for this home.

    Get a cash offer in 3 minutes
    Find out how much your home could sell for in as little as 3 minutes with a no-obligation cash offer.
    Estimated market value
    $276,400
    Get a cash offer in 3 minutes
    Find out how much your home could sell for in as little as 3 minutes with a no-obligation cash offer.
    Estimated market value
    $276,400