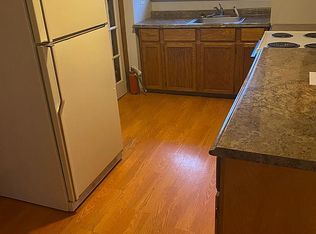
Nothing to do but move right into this lovely Westport 3 bedroom 2 bath Raised ranch situated at the end of a dead end street. The first level features gleaming hardwood floors throughout with a beautiful living room, updated kitchen with both a breakfast bar & dining area, 3 bedrooms & 2 bathrooms including one off the primary bedroom with a walk in closet. Access your private oasis through the sliders to the oversized deck & private yard and enjoy beautiful sunsets & water views while soaking in the hot tub! The large yard includes a seating area with a fire pit, a newly installed Proline Havana above ground pool & ots of space for all kinds of outside activities. The lower level provides additional heated finished rooms fit for many possibilities including a game/family/tv room. Many recent updates including a high efficiency IBC 2 zone gas boiler system, 200 AMP electric service, well pump and more.
Sold for $520,000
$520,000
10 Adirondack Ln, Westport, MA 02790
3beds
2,200sqft
Single Family Residence
Built in 1971
8,202 Square Feet Lot
$560,500 Zestimate®
$236/sqft
$2,934 Estimated rent
Home value
$560,500
$532,000 - $589,000
$2,934/mo
Zestimate® history
Owner options
List your home for rent
$2,934/mo
Rent Zestimate®
Find your next renter with Zillow Rental Manager. Plus, with online applications, you can quickly screen prospective tenants – for free.
$2,934/mo
Rent Zestimate®
Refinance and save
$3,420/mo
Est. payment
Refinancing to a lower rate could help reduce your monthly payments and save thousands over the life of the loan.
$3,420/mo
Est. payment
Explore your selling options
Work with a Zillow partner agent
Leverage their expertise and Zillow's premium Showcase listings to get your home seen by more buyers.
Get startedList with your own agent
Get your home in front of millions of buyers by listing it on Zillow.
Learn how to do itSell it yourself
Take full control of how buyers see your home on Zillow by listing For Sale by Owner (FSBO).
List your homeWhat's special
Private yardGleaming hardwood floors throughoutOversized deckUpdated kitchenWater viewsDining areaBeautiful sunsets
Zillow last checked:
Listing updated:
Listed by:
Genevieve Pappas 508-951-0637,
Lamacchia Realty, Inc. 508-677-3629,
Cindy Senra 508-294-8358
Bought with:
Steven Hebert
Keller Williams South Watuppa
Source: MLS PIN,MLS#: 73166343
Facts & features
Interior
Bedrooms & bathrooms
- Bedrooms: 3
- Bathrooms: 2
- Full bathrooms: 2
- Main level bathrooms: 2
- Main level bedrooms: 3
Primary bedroom
- Features: Bathroom - 3/4, Walk-In Closet(s), Closet, Flooring - Hardwood, Lighting - Overhead
- Level: Main,First
Bedroom 2
- Features: Closet, Flooring - Hardwood, Remodeled, Lighting - Overhead
- Level: Main,First
Bedroom 3
- Features: Closet, Flooring - Hardwood, Remodeled, Lighting - Overhead
- Level: Main,First
Primary bathroom
- Features: Yes
Bathroom 1
- Features: Bathroom - 3/4, Bathroom - With Shower Stall, Walk-In Closet(s), Closet, Flooring - Stone/Ceramic Tile, Recessed Lighting, Remodeled
- Level: Main,First
Bathroom 2
- Features: Bathroom - Full, Bathroom - With Shower Stall, Closet - Linen, Flooring - Stone/Ceramic Tile, Jacuzzi / Whirlpool Soaking Tub, Pedestal Sink
- Level: Main,First
Family room
- Features: Flooring - Laminate, Exterior Access, Open Floorplan, Remodeled, Lighting - Overhead
- Level: Basement
Kitchen
- Features: Flooring - Hardwood, Dining Area, Breakfast Bar / Nook, Deck - Exterior, Remodeled, Stainless Steel Appliances, Gas Stove, Lighting - Overhead
- Level: Main,First
Living room
- Features: Closet, Flooring - Hardwood, Window(s) - Picture, Remodeled, Lighting - Overhead, Crown Molding
- Level: Main,First
Heating
- Central, Baseboard, Natural Gas
Cooling
- None
Appliances
- Included: Gas Water Heater, Tankless Water Heater, Range, Dishwasher, Microwave, Refrigerator, Water Treatment, Plumbed For Ice Maker
- Laundry: Electric Dryer Hookup, Washer Hookup, In Basement
Features
- Flooring: Tile, Laminate, Hardwood, Vinyl / VCT
- Windows: Screens
- Basement: Full,Partially Finished,Interior Entry,Bulkhead,Concrete
- Has fireplace: No
Interior area
- Total structure area: 2,200
- Total interior livable area: 2,200 sqft
Property
Parking
- Total spaces: 6
- Parking features: Off Street, Stone/Gravel
- Uncovered spaces: 6
Features
- Patio & porch: Deck - Wood
- Exterior features: Deck - Wood, Pool - Above Ground, Rain Gutters, Hot Tub/Spa, Screens
- Has private pool: Yes
- Pool features: Above Ground
- Has spa: Yes
- Spa features: Private
- Has view: Yes
- View description: Water, Pond, Public Water View
- Has water view: Yes
- Water view: Pond,Public,Water
Lot
- Size: 8,202 Square Feet
- Features: Cleared
Details
- Parcel number: M:1 L:30AB,3991775
- Zoning: R1
Construction
Type & style
- Home type: SingleFamily
- Architectural style: Raised Ranch
- Property subtype: Single Family Residence
Materials
- Frame
- Foundation: Concrete Perimeter
- Roof: Shingle
Condition
- Year built: 1971
Utilities & green energy
- Electric: Circuit Breakers, 200+ Amp Service
- Sewer: Private Sewer
- Water: Private
- Utilities for property: for Gas Range, for Electric Dryer, Washer Hookup, Icemaker Connection
Green energy
- Energy efficient items: Thermostat
Community & HOA
Community
- Features: Public Transportation, Shopping, Walk/Jog Trails, Conservation Area, Highway Access, House of Worship, Public School
HOA
- Has HOA: No
Location
- Region: Westport
Financial & listing details
- Price per square foot: $236/sqft
- Tax assessed value: $319,100
- Annual tax amount: $2,604
- Date on market: 8/11/2026
- Exclusions: Washer, Dryer, Basketball Hoop, External Camera Systems Are Excluded From Sale.
- Road surface type: Paved
Price history
| Date | Event | Price |
|---|---|---|
| 12/15/2023 | Sold | $520,000$236/sqft |
Source: MLS PIN #73166343 Report a problem | ||
| 11/15/2023 | Contingent | $520,000$236/sqft |
Source: MLS PIN #73166343 Report a problem | ||
| 11/9/2023 | Price change | $520,000-1.9%$236/sqft |
Source: MLS PIN #73166343 Report a problem | ||
| 10/26/2023 | Price change | $530,000-0.9%$241/sqft |
Source: MLS PIN #73166343 Report a problem | ||
| 10/17/2023 | Price change | $535,000-2.6%$243/sqft |
Source: MLS PIN #73166343 Report a problem | ||
| 10/4/2023 | Listed for sale | $549,000+16.8%$250/sqft |
Source: MLS PIN #73166343 Report a problem | ||
| 10/14/2022 | Sold | $470,000-2.1%$214/sqft |
Source: MLS PIN #73029688 Report a problem | ||
| 9/1/2022 | Contingent | $479,900$218/sqft |
Source: MLS PIN #73029688 Report a problem | ||
| 8/26/2022 | Listed for sale | $479,900+102.1%$218/sqft |
Source: MLS PIN #73029688 Report a problem | ||
| 2/12/2016 | Sold | $237,500-8.6%$108/sqft |
Source: Public Record Report a problem | ||
| 12/18/2015 | Pending sale | $259,900$118/sqft |
Source: RE/MAX Right Choice #71916390 Report a problem | ||
| 11/5/2015 | Price change | $259,900-3.7%$118/sqft |
Source: RE/MAX Right Choice #71916390 Report a problem | ||
| 10/8/2015 | Listed for sale | $269,900+138.8%$123/sqft |
Source: RE/MAX Right Choice #71916390 Report a problem | ||
| 2/28/2000 | Sold | $113,000$51/sqft |
Source: Public Record Report a problem | ||
Public tax history
| Year | Property taxes | Tax assessment |
|---|---|---|
| 2025 | $3,780 +4.8% | $507,400 +8.7% |
| 2024 | $3,608 +38.6% | $466,800 +46.3% |
| 2023 | $2,604 +19.7% | $319,100 +24.4% |
| 2022 | $2,175 +1.4% | $256,500 +3.1% |
| 2021 | $2,145 +10.5% | $248,800 +8.1% |
| 2020 | $1,941 +5.3% | $230,200 +3.3% |
| 2019 | $1,843 -6.4% | $222,800 -7.6% |
| 2018 | $1,970 +29.2% | $241,100 +26% |
| 2017 | $1,525 +7.9% | $191,300 +7.1% |
| 2016 | $1,414 -8.7% | $178,700 -8.5% |
| 2015 | $1,549 +3.4% | $195,300 +0.4% |
| 2014 | $1,498 +1.3% | $194,600 -2.8% |
| 2013 | $1,479 +6.4% | $200,200 +1.5% |
| 2012 | $1,390 +3.3% | $197,200 -1.6% |
| 2011 | $1,345 -1.9% | $200,400 -8.3% |
| 2010 | $1,371 +5.9% | $218,600 -6.5% |
| 2009 | $1,295 -1.8% | $233,800 -1.4% |
| 2008 | $1,319 +23.6% | $237,200 +16.7% |
| 2007 | $1,067 +2.1% | $203,300 +3.7% |
| 2006 | $1,045 -1.1% | $196,000 +13.8% |
| 2005 | $1,057 -2.4% | $172,200 +28.3% |
| 2004 | $1,083 +1.3% | $134,200 +3.5% |
| 2003 | $1,069 +15.6% | $129,600 +41.8% |
| 1998 | $925 | $91,400 |
Find assessor info on the county website
Neighborhood: 02790
Nearby homes
- $646,300-- bd-- ba-- sqftAdirondack Ln, Westport, MA 02790Off Market
- $386,9003 bd-- ba1.2k sqft17 Adirondack Ln, Westport, MA 02790Off Market
- $407,8003 bd1 ba1k sqft75 Old Bedford Rd, Westport, MA 02790Off Market
- $488,4003 bd-- ba1.3k sqft45 Adirondack Ln, Westport, MA 02790Off Market
- $400,7002 bd1 ba2.7k sqft85 Old Bedford Rd, Westport, MA 02790Off Market
- $462,7003 bd-- ba1k sqft34 Frontage St, Westport, MA 02790Off Market
- $430,5003 bd1 ba1.4k sqft3 Adirondack Ln, Westport, MA 02790Off Market
- $426,3004 bd1 ba1.2k sqft5 Senechal St, Westport, MA 02790Off Market
Nearby schools
GreatSchools rating
- NAAlice A Macomber SchoolGrades: PK-KDistance: 2.5 mi
- 5/10Westport Junior/Senior High SchoolGrades: 5-12Distance: 4.8 mi
- 6/10Westport Elementary SchoolGrades: 1-4Distance: 4.7 mi
Get a cash offer in 3 minutes
Find out how much your home could sell for in as little as 3 minutes with a no-obligation cash offer.
Estimated market value
$560,500
Get a cash offer in 3 minutes
Find out how much your home could sell for in as little as 3 minutes with a no-obligation cash offer.
Estimated market value
$560,500
- Massachusetts
- Bristol County
- Westport
- 02790
- 10 Adirondack Ln
