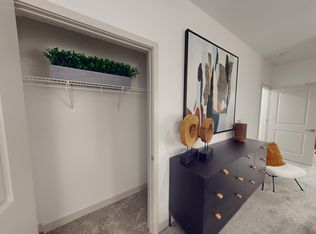
The Eloise floor plan at Meribel at The Springs is a luxurious and well-designed two-bedroom, two-bathroom residence located on the second floor. Boasting soaring vaulted ceilings, this floor plan offers a spacious and open ambiance. The living space spans between 1,057 and 1,074 square feet, providing ample room for comfortable living. This elegant residence comes equipped with modern amenities, including stainless steel appliances in the kitchen. The kitchen is designed to meet the needs of contemporary living, combining style and functionality. The floor plan also features a dedicated laundry room with a full-size washer and dryer, offering convenience for residents. One notable feature of the Eloise floor plan is its expansive pantry, providing ample storage space for groceries and kitchen essentials. This thoughtful addition enhances the overall practicality and organization of the residence. With attention to detail and a focus on modern living, the Eloise floor plan at Meribel at The Springs offers a harmonious blend of comfort and sophistication for residents seeking a stylish and functional living space.
This property is off market, which means it's not currently listed for sale or rent on Zillow. This may be different from what's available on other websites or public sources.