Popular Pinewood floor plan....This 3 bedroom 2 bath home sets at the back of the culdesac so privacy is maximized. Double decks overlook acres of common property woods. Kitchen has been opened up and remodeled with painted glass front cabinets, large island and special treatment for hiding washer/dryer. Beautiful wood laminate floors, vaulted ceiling, cathedral fireplace. Abundant amount of windows allows oodles of natural light into the living areas. Roomy garage. Freshly retouched landscaping and you have a pretty as a picture home to call your new address. Hot Springs Village Property Owners Association has a new member buy-in fee of $2,000.00 due and collected at closing.
Closed
$236,000
10 Alarcon Way, Hot Springs Village, AR 71909
3beds
1,518sqft
Single Family Residence
Built in 1993
0.41 Acres Lot
$237,000 Zestimate®
$155/sqft
$1,551 Estimated rent
Home value
$237,000
$211,000 - $265,000
$1,551/mo
Zestimate® history
Owner options
List your home for rent
$1,551/mo
Rent Zestimate®
Find your next renter with Zillow Rental Manager. Plus, with online applications, you can quickly screen prospective tenants – for free.
$1,551/mo
Rent Zestimate®
Refinance and save
$1,594/mo
Est. payment
Refinancing to a lower rate could help reduce your monthly payments and save thousands over the life of the loan.
$1,594/mo
Est. payment
Explore your selling options
Work with a Zillow partner agent
Leverage their expertise and Zillow's premium Showcase listings to get your home seen by more buyers.
Get startedList with your own agent
Get your home in front of millions of buyers by listing it on Zillow.
Learn how to do itSell it yourself
Take full control of how buyers see your home on Zillow by listing For Sale by Owner (FSBO).
List your homeWhat's special
Roomy garageDouble decksCathedral fireplaceAbundant amount of windowsOodles of natural lightVaulted ceilingFreshly retouched landscaping
Zillow last checked:
Listing updated:
Listed by:
Deb Seibert 501-922-7169,
Hot Springs Village Real Estate
Bought with:
Lori Brooks, AR
Taylor Realty Group HSV
Source: CARMLS,MLS#: 25037932
Facts & features
Interior
Bedrooms & bathrooms
- Bedrooms: 3
- Bathrooms: 2
- Full bathrooms: 2
Rooms
- Room types: Great Room
Dining room
- Features: Eat-in Kitchen, Living/Dining Combo, Breakfast Bar
Heating
- Heat Pump
Appliances
- Included: Microwave, Electric Range, Dishwasher, Disposal, Electric Water Heater
- Laundry: Washer Hookup, Electric Dryer Hookup
Features
- Walk-In Closet(s), Built-in Features, Ceiling Fan(s), Walk-in Shower, Breakfast Bar, Wired for Data, Kit Counter-Quartz, Pantry, Sheet Rock, Vaulted Ceiling(s), Primary Bedroom/Main Lv, Guest Bedroom/Main Lv, 3 Bedrooms Same Level
- Flooring: Carpet, Wood, Tile
- Doors: Insulated Doors
- Windows: Window Treatments, Insulated Windows
- Basement: None
- Has fireplace: Yes
- Fireplace features: Woodburning-Site-Built, Gas Starter, Gas Logs Present
Interior area
- Total structure area: 1,518
- Total interior livable area: 1,518 sqft
Property
Parking
- Total spaces: 2
- Parking features: Garage, Two Car, Garage Door Opener
- Has garage: Yes
Features
- Levels: One
- Stories: 1
- Patio & porch: Deck
- Exterior features: Rain Gutters, Shop
Lot
- Size: 0.41 Acres
- Dimensions: 31+ x 204+ x 215+ x 168+
- Features: Cul-De-Sac, Subdivided
Construction
Type & style
- Home type: SingleFamily
- Architectural style: Ranch
- Property subtype: Single Family Residence
Materials
- Foundation: Crawl Space
- Roof: Shingle
Condition
- New construction: No
- Year built: 1993
Details
- Builder name: Cooper Homes
Utilities & green energy
- Electric: Elec-Municipal (+Entergy)
- Sewer: Public Sewer
- Water: POA Water
- Utilities for property: Cable Connected
Green energy
- Energy efficient items: Doors
Community & HOA
Community
- Features: Pool, Tennis Court(s), Sauna, Playground, Clubhouse, Party Room, Picnic Area, Mandatory Fee, Marina, Hot Tub, Golf, Fitness/Bike Trail, Gated
- Security: Security
- Subdivision: ALARCON
HOA
- Has HOA: Yes
- Services included: Private Roads, Security
- HOA fee: $113 monthly
Location
- Region: Hot Springs Village
Financial & listing details
- Price per square foot: $155/sqft
- Annual tax amount: $872
- Date on market: 9/21/2025
- Listing terms: VA Loan,Conventional,Cash
- Road surface type: Paved
Price history
| Date | Event | Price |
|---|---|---|
| 11/21/2025 | Sold | $236,000-5.2%$155/sqft |
Source:  CARMLS #25037932 Report a problem CARMLS #25037932 Report a problem | ||
| 9/21/2025 | Listed for sale | $249,000$164/sqft |
Source: CARMLS #25037932 Report a problem | ||
Public tax history
Tax history is unavailable.
Neighborhood: 71909
Nearby homes
- $210,0003 bd2 ba1.8k sqft11 Alarcon Way, Hot Springs, AR 71909Sold
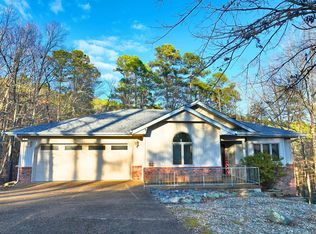
- $216,1002 bd2 ba1.3k sqft9 Alarcon Way, Hot Springs Village, AR 71909Off Market
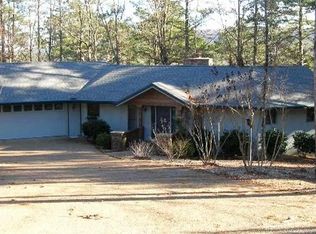
- $192,9003 bd2 ba1.6k sqft11 Alarcon Way, Hot Springs, AR 71909Off Market
- $1,000-- bd-- ba-- sqftAlarcon Trl, Hot springs village, AR 71909Off Market
- $239,1003 bd2 ba1.7k sqft8 Alarcon Way, Hot Springs, AR 71909Off Market
- $281,500-- bd2 ba2.5k sqft8 Alarcon Way, Hot Springs Village, AR 71909Off Market
- $220,0002 bd2 ba1.3k sqft12 Alarcon Way, Hot Springs, AR 71909Off Market
- $224,1003 bd2 ba1.6k sqft12 Alarcon Way, Hot Springs, AR 71909Off Market
Nearby schools
GreatSchools rating
- 8/10Jessieville Elementary SchoolGrades: PK-5Distance: 2.8 mi
- 5/10Jessieville Middle SchoolGrades: 6-8Distance: 2.8 mi
- 7/10Jessieville High SchoolGrades: 9-12Distance: 2.8 mi
Schools provided by the listing agent
- Elementary: Jessieville
- Middle: Jessieville
- High: Jessieville
Source: CARMLS. This data may not be complete. We recommend contacting the local school district to confirm school assignments for this home.


Get pre-qualified for a loan
At Zillow Home Loans, we can pre-qualify you in as little as 5 minutes with no impact to your credit score.An equal housing lender. NMLS #10287.
- Arkansas
- Garland County
- Hot Springs Village
- 71909
- 10 Alarcon Way
Nearby cities
Nearby zip codes
Other Hot Springs Village Topics
- Apartments for Rent in 71909
- Houses for Sale in 71909
- Houses for Rent in 71909
- 71909 Real Estate
- Hot Springs Village Condos
- Houses for Sale in Hot Springs Village
- Newest Listings in Hot Springs Village
- Hot Springs Village Home Values
- Hot Springs Village Real Estate Agents
- Hot Springs Village Refinance
- Hot Springs Village Mortgage Rates
