Skip main navigation
Closed
  • $1,285,700

    10 Albany Avenue #Na, Kinderhook, NY 12106

    4beds
    2,700sqft
    Single Family Residence
    Built in 1821
    10,018 Square Feet Lot
    $1,285,700 Zestimate®
    $476/sqft
    $4,333 Estimated rent

    Home value

    $1,285,700

    $1.14M - $1.47M

    $4,333/mo

    Zestimate® history
    Loading
    Loading...

    Owner options

    List your home for rent

    $4,333/mo

    Rent Zestimate®

    Find your next renter with Zillow Rental Manager. Plus, with online applications, you can quickly screen prospective tenants – for free.

    Learn more

    $4,333/mo

    Rent Zestimate®

    Refinance and save

    $7,096/mo

    Est. payment

    Refinancing to a lower rate could help reduce your monthly payments and save thousands over the life of the loan.

    See today's rates

    $7,096/mo

    Est. payment

    Explore your selling options

    Work with a Zillow partner agent

    Leverage their expertise and Zillow's premium Showcase listings to get your home seen by more buyers.

    Get started

    List with your own agent

    Get your home in front of millions of buyers by listing it on Zillow.

    Learn how to do it

    Sell it yourself

    Take full control of how buyers see your home on Zillow by listing For Sale by Owner (FSBO).

    List your home

    What's special

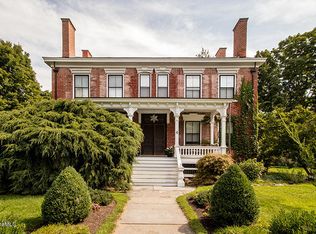
    The Mariner’s House is an exquisite, historically significant gem in the village of Kinderhook that was painstakingly renovated by two writers with a distinctive eye for design and historical detail. A genius blend of old and new, the duo worked diligently with local artisans to elevate this charming town and country home. Entering through the original main door of this classic side hall colonial, you are greeted by 9-foot ceilings and, to the right, a living room-meets-library with custom-built bookshelves and elegant moldings. The dining room is light-filled and grand, with a new wood stove installed after the rehabilitation of the original coal fireplace chimney. An open-plan kitchen with custom cabinets, top-quality appliances, marble countertops, and a 36” fireclay farmhouse sink leads, through reclaimed early 1900s French café doors, to a spacious walk-in pantry and laundry room. A delightful half bath with whimsical wallpaper completes the first floor. Upstairs, through a wide hallway brightly lit by an original six-over-six window, you reach the sun-splashed primary bedroom with three large windows and a full bath with a heated marble floor. There are two additional bedrooms and a dreamy bathroom with a seven-foot copper bathtub, a double marble vanity, and a water closet with pocket doors. Attached to the house, facing the back garden, is a one-bedroom maisonette with a living room, kitchen, and full bath. Ideal as a guest house, studio, or short-term rental with a separate entrance, this space can be easily connected to the main house if desired. No detail was overlooked during this gut renovation, including, but not limited to, restoring the wide plank floors and original windows (outfitted with new storms with a lifetime warranty), using Farrow & Ball paints throughout, and importing wallpaper from London-based Cole & Sons. Other upgrades include a new furnace, 200-Amp electric service, new water heaters, installation of new ductwork, central air, whole-house water filtration system, and all new appliances. The Mariner's House is just half a block from the center of the village of Kinderhook, with its beloved restaurants, galleries, shops, and seasonal farm market, and only 10 minutes from Hudson, 25 minutes from Albany, and two and a half hours from New York City and Boston.

    This property is off market, which means it's not currently listed for sale or rent on Zillow. This may be different from what's available on other websites or public sources.
    Zillow last checked:

    Listing updated:

    Listed by:

    Raj Kumar,

    Four Seasons Sotheby's Int.

    Bought with:

    William Golan, 10401341382

    Compass Greater NY, LLC

    Source: HVCRMLS,MLS#: 20230424MLS Logo

    Facts & features

    Interior

    Bedrooms & bathrooms
    • Bedrooms: 4
    • Bathrooms: 4
    • Full bathrooms: 3
    • 1/2 bathrooms: 1
    Basement
    • Level: Basement
    Den
    • Level: First
    Dining room
    • Level: First
    Family room
    • Level: First
    Kitchen
    • Level: First
    Living room
    • Level: First
    Other
    • Level: First
    Other
    • Level: First
    Utility room
    • Level: First
    Heating
    • Forced Air, Propane, Radiant, Radiant Floor
    Cooling
    • Central Air
    Appliances
    • Included: Water Heater, Washer, Refrigerator, Range Hood, Range, Electric Water Heater, Dryer, Dishwasher
    Features
    • High Ceilings, Pantry
    • Flooring: Carpet, Hardwood
    • Basement: Unfinished
    • Has fireplace: Yes
    • Fireplace features: Dining Room
    Interior area
    • Total structure area: 2,700
    • Total interior livable area: 2,700 sqft

    Property

    Lot
    • Size: 10,018 Square Feet
    • Dimensions: .23 Acres
    • Features: Landscaped, Level
    Details
    • Zoning description: R
    • Other equipment: Air Purifier

    Construction

    Type & style
    • Home type: SingleFamily
    • Architectural style: Colonial
    • Property subtype: Single Family Residence
    Materials
    • Wood Siding
    • Roof: Asphalt,Shingle
    Condition
    • Year built: 1821

    Utilities & green energy

    • Electric: 200+ Amp Service
    • Sewer: Septic Tank
    • Water: Public

    Community & HOA

    Community
    • Security: Carbon Monoxide Detector(s)
    Location
    • Region: Kinderhook

    Financial & listing details

    • Price per square foot: $476/sqft
    • Tax assessed value: $250,000
    • Annual tax amount: $6,068
    • Date on market: 2/24/2023

    Price history

    DateEventPrice
    5/1/2023Sold$1,045,000+16.8%$387/sqft
    Source: HVCRMLS #20230424 Report a problem
    3/5/2023Contingent$895,000$331/sqft
    Source: HVCRMLS #20230424 Report a problem
    2/25/2023Listed for sale$895,000$331/sqft
    Source: HVCRMLS #20230424 Report a problem

    Public tax history

    Tax history is unavailable.

    Neighborhood: 12106

    Nearby schools

    GreatSchools rating