Welcome to this 2 Bedroom, 1 Bath All Brick Ranch at 10 Alberta Drive in Amherst, New York, which features natural light throughout, a large living room, dining room, eat-in kitchen, hardwood floors, open outdoor patio overlooking private yard with a 2 car tandem garage. Improvements to home include 2021 furnace, central air conditioning and hot water tank, mostly double pane energy efficient windows, architectural roof, bathroom with new toilet, vanity and flooring, and partially finished basement. This home is near many amenities. Leading You Home! Offers due May 26th at 10 a.m. Open House Sunday, May 24th from 11-1.
Pending
$189,900
10 Alberta Dr, Amherst, NY 14226
2beds
992sqft
Single Family Residence
Built in 1959
5,323 Square Feet Lot
$-- Zestimate®
$191/sqft
$-- HOA
What's special
Natural light throughoutPartially finished basementArchitectural roofDining roomHardwood floorsEat-in kitchen
- 63 days |
- 96 |
- 2 |
Zillow last checked:
Listing updated:
Listed by:
Keller Williams Realty WNY 716-832-3300,
John Gatas 716-218-3146
Source: NYSAMLSs,MLS#: B1682523 Originating MLS: Buffalo
Originating MLS: BuffaloFacts & features
Interior
Bedrooms & bathrooms
- Bedrooms: 2
- Bathrooms: 1
- Full bathrooms: 1
- Main level bathrooms: 1
- Main level bedrooms: 2
Heating
- Gas, Forced Air
Cooling
- Central Air
Appliances
- Included: Dishwasher, Electric Oven, Electric Range, Gas Water Heater, Refrigerator
- Laundry: In Basement
Features
- Ceiling Fan(s), Separate/Formal Dining Room, Eat-in Kitchen, Separate/Formal Living Room, Living/Dining Room, Bedroom on Main Level
- Flooring: Carpet, Ceramic Tile, Hardwood, Laminate, Varies
- Basement: Full,Partially Finished,Sump Pump
- Has fireplace: No
Interior area
- Total structure area: 992
- Total interior livable area: 992 sqft
Property
Parking
- Total spaces: 1.5
- Parking features: Detached, Garage
- Garage spaces: 1.5
Features
- Levels: One
- Stories: 1
- Patio & porch: Patio
- Exterior features: Awning(s), Concrete Driveway, Fully Fenced, Patio, Private Yard, See Remarks
- Fencing: Full
Lot
- Size: 5,323 Square Feet
- Dimensions: 37 x 143
- Features: Rectangular, Rectangular Lot, Residential Lot
Details
- Parcel number: 1422890675600002010000
- Special conditions: Standard
Construction
Type & style
- Home type: SingleFamily
- Architectural style: Ranch
- Property subtype: Single Family Residence
Materials
- Brick, Copper Plumbing
- Foundation: Poured
- Roof: Asphalt
Condition
- Resale
- Year built: 1959
Utilities & green energy
- Electric: Circuit Breakers
- Sewer: Connected
- Water: Connected, Public
- Utilities for property: Sewer Connected, Water Connected
Community & HOA
Location
- Region: Amherst
Financial & listing details
- Price per square foot: $191/sqft
- Tax assessed value: $169,000
- Annual tax amount: $3,277
- Date on market: 5/19/2026
- Cumulative days on market: 32 days
- Listing terms: Cash,Conventional,FHA,VA Loan
Estimated market value
Not available
Estimated sales range
Not available
$1,794/mo
Price history
| Date | Event | Price |
|---|---|---|
| 6/1/2026 | Pending sale | $189,900$191/sqft |
Source:  NYSAMLSs #B1682523 Report a problem NYSAMLSs #B1682523 Report a problem | ||
| 5/27/2026 | Contingent | $189,900$191/sqft |
Source: NYSAMLSs #B1682523 Report a problem | ||
| 5/19/2026 | Listed for sale | $189,900$191/sqft |
Source: NYSAMLSs #B1682523 Report a problem | ||
Public tax history
| Year | Property taxes | Tax assessment |
|---|---|---|
| 2025 | -- | $169,000 |
| 2024 | -- | $169,000 +56.5% |
| 2023 | -- | $108,000 |
| 2022 | -- | $108,000 |
| 2021 | -- | $108,000 |
| 2020 | -- | $108,000 |
| 2019 | -- | $108,000 |
| 2018 | -- | $108,000 |
| 2017 | $1,984 +34.3% | $108,000 +14.9% |
| 2016 | $1,477 | $94,000 |
| 2015 | -- | $94,000 |
| 2014 | -- | $94,000 |
| 2013 | -- | $94,000 |
| 2012 | -- | $94,000 |
| 2011 | -- | $94,000 |
| 2010 | -- | $94,000 +7.3% |
| 2009 | -- | $87,600 +6.8% |
| 2008 | -- | $82,000 |
| 2007 | -- | $82,000 |
| 2006 | -- | $82,000 |
| 2005 | -- | $82,000 +18.2% |
| 2004 | -- | $69,400 |
| 2003 | -- | $69,400 |
| 2002 | -- | $69,400 |
| 2001 | -- | $69,400 |
| 2000 | -- | $69,400 |
Find assessor info on the county website
Monthly payment
Climate risks
Neighborhood: Eggertsville
Nearby schools
GreatSchools rating
- 7/10Maplemere Elementary SchoolGrades: K-5Distance: 2.1 mi
- 3/10Sweet Home Middle SchoolGrades: 6-8Distance: 1.4 mi
- 5/10Sweet Home Senior High SchoolGrades: 9-12Distance: 2.8 mi
Schools provided by the listing agent
- District: Sweet Home
Source: NYSAMLSs. This data may not be complete. We recommend contacting the local school district to confirm school assignments for this home.
- $197,6003 bd1 ba762 sqft14 Alberta Dr, Amherst, NY 14226Off Market
- $271,1004 bd2 ba1.6k sqft136 Longmeadow Rd, Amherst, NY 14226Off Market
- $306,9003 bd2 ba1.4k sqft18 Alberta Dr, Amherst, NY 14226Off Market
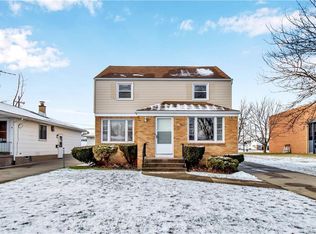
- $237,1003 bd1 ba904 sqft15 Delta Rd, Amherst, NY 14226Off Market
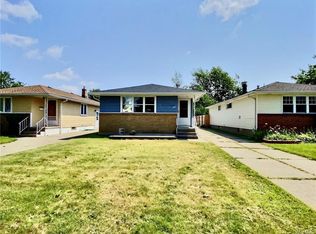
- $205,2003 bd1 ba904 sqft11 Delta Rd, Amherst, NY 14226Off Market
- $221,4003 bd2 ba904 sqft7 Delta Rd, Amherst, NY 14226Off Market
- $209,3003 bd1 ba904 sqft17 Delta Rd, Amherst, NY 14226Off Market
- $202,1003 bd1 ba876 sqft21 Delta Rd, Amherst, NY 14226Off Market
A local agent can set up tours, give advice and negotiate with sellers.
Similar homes
- $195,0002 bd1 ba886 sqft406 Callodine Ave, Amherst, NY 14226For Sale

 MLS ID #B1694042, Amit Rai, Listing by: Keller Williams Realty WNY. NYSAMLSs
 - $224,9004 bd2 ba1.2k sqft368 Grover Cleveland Hwy, Buffalo, NY 14226For Sale
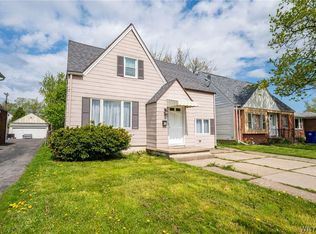 MLS ID #B1698327, Susan L Mecca, Listing by: WNY Metro Roberts Realty. NYSAMLSs
 - $239,9003 bd1 ba1.1k sqft30 Augusta Ave, Amherst, NY 14226For Sale
 MLS ID #B1696434, Susan L Mecca, Listing by: WNY Metro Roberts Realty. NYSAMLSs
 - $274,9004 bd1 ba1.2k sqft4295 Bailey Ave, Amherst, NY 14226For Sale
 MLS ID #B1698020, Matthew Guariglia, Listing by: Towne Housing Real Estate. NYSAMLSs
 - $239,9003 bd1 ba1.1k sqft373 Niagara Falls Blvd, Amherst, NY 14226For SaleMLS ID #B1693298, Enas L Latif, Listing by: HUNT Real Estate Corporation. NYSAMLSs
- $249,0003 bd1 ba1.1k sqft435 Niagara Falls Blvd, Amherst, NY 14226For SaleMLS ID #B1675917, Ann Kwitchoff, Listing by: WNY Metro Roberts Realty. NYSAMLSs
- $189,9003 bd1 ba1.1k sqft34 Clover Pl, Cheektowaga, NY 14225For SaleMLS ID #B1695816, Samantha Ajroud, Listing by: Berkshire Hathaway Homeservices Zambito Realtors. NYSAMLSs
- $194,9003 bd1 ba1.1k sqft830 Beach Rd, Cheektowaga, NY 14225For SaleMLS ID #B1696445, Max Fenske, Listing by: Keller Williams Realty WNY. NYSAMLSs
- $219,9003 bd2 ba1.3k sqft200 Deumant Ter, Buffalo, NY 14223For SaleMLS ID #B1688690, James Mack, Listing by: Gurney Becker & Bourne. NYSAMLSs
- $179,9004 bd2 ba1.1k sqft163 Davidson Ave, Buffalo, NY 14215For SaleMLS ID #B1689360, Cassonya R Dancy, Listing by: Rose Gold Realty of WNY Inc. NYSAMLSs
- $239,9003 bd1 ba1.2k sqft202 Marjorie Dr, Buffalo, NY 14223For SaleMLS ID #B1698368, Veronica Moore, Listing by: WNY Metro Roberts Realty. NYSAMLSs
- $199,9003 bd1 ba1k sqft162 Poinciana Pkwy, Cheektowaga, NY 14225For SaleMLS ID #B1696068, Deacon Tasker, Listing by: HUNT Real Estate Corporation. NYSAMLSs
- $269,9904 bd2 ba1.3k sqft332 Springville Ave, Amherst, NY 14226For SaleMLS ID #B1676399, Valeriy Kazhdan, Listing by: Cilicia Realty LLC. NYSAMLSs
- $199,0005 bd2 ba1.4k sqft205 Lasalle Ave, Buffalo, NY 14214For SaleMLS ID #B1690753, Labib Sirajee, Listing by: Towne Housing Real Estate. NYSAMLSs
- $179,0003 bd2 ba936 sqft142 Esser Ave, Buffalo, NY 14207For SaleMLS ID #B1690916, Christina Kremer, Listing by: WNY Metro Roberts Realty. NYSAMLSs
- $229,9003 bd1 ba1k sqft149 Desmond Dr, Tonawanda, NY 14150For SaleMLS ID #B1700537, Loretta Carr-Stock, Listing by: Keller Williams Realty WNY. NYSAMLSs
- $199,0003 bd1 ba943 sqft175 Nokomis Pkwy, Cheektowaga, NY 14225For SaleMLS ID #B1696296, Mohammad Ali, Listing by: HUNT Real Estate Corporation. NYSAMLSs
- $214,9003 bd1 ba1.1k sqft1305 Cleveland Dr, Cheektowaga, NY 14225For SaleMLS ID #B1696893, Danielle Buchbinder, Listing by: Keller Williams Realty WNY. NYSAMLSs
- $189,9003 bd1 ba1.3k sqft137 Waverly St, Buffalo, NY 14208For SaleMLS ID #B1694702, Enas L Latif, Listing by: HUNT Real Estate Corporation. NYSAMLSs
- $219,9002 bd1 ba968 sqft102 Hemenway Rd, Cheektowaga, NY 14225For SaleMLS ID #B1680955, Sarah Kieffer, Listing by: HUNT Real Estate Corporation. NYSAMLSs
