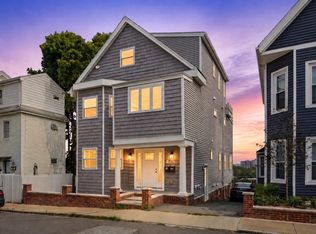
Some homes are simply a place to live. Others become the backdrop to years of memories—and 10 Albion Street is ready for its next chapter. This classic Colonial offers an impressive amount of space with a layout that provides flexibility throughout. The second floor features three well-proportioned bedrooms plus a separate office, while the finished attic adds valuable additional living space and has been used as a fourth bedroom. With two full bathrooms and multiple levels of finished space, there’s room to spread out, work from home, entertain, or simply enjoy having a little extra breathing room. Thoughtfully cared for over the years, recent improvements include a new roof and gutters in 2024, along with new decking and power vented hot water tank completed the same year. Set in an excellent Medford location with convenient access to neighborhood amenities, Ball Square Train stop, and everything the city has to offer. 10 Albion Street has been a place where memories were made for years—now it’s ready for its next chapter.
For sale
$850,000
10 Albion St, Medford, MA 02155
4beds
1,875sqft
Single Family Residence
Built in 1910
2,730 Square Feet Lot
$840,600 Zestimate®
$453/sqft
$-- HOA
What's special
Separate officeLayout that provides flexibilityThree well-proportioned bedrooms
- 1 day
- 600
- 67
Zillow last checked:
Listing updated:
Listed by:
The Pezzano Group 617-913-2730,
Rise Signature Homes 617-383-5659
Source: MLS PIN,MLS#: 73577158
Facts & features
Interior
Bedrooms & bathrooms
- Bedrooms: 4
- Bathrooms: 2
- Full bathrooms: 2
Primary bedroom
- Features: Walk-In Closet(s), Closet
- Level: Third
- Area: 483.39
- Dimensions: 18.83 x 25.67
Bedroom 2
- Features: Closet, Flooring - Hardwood, Window(s) - Picture
- Level: Second
- Area: 1620
- Dimensions: 12 x 135
Bedroom 3
- Features: Closet, Flooring - Hardwood, Window(s) - Picture
- Level: Second
- Area: 1356
- Dimensions: 12 x 113
Bedroom 4
- Features: Closet, Flooring - Hardwood
- Level: Second
- Area: 9555
- Dimensions: 105 x 91
Bathroom 1
- Features: Bathroom - Full, Bathroom - With Shower Stall
- Level: First
- Area: 32330
- Dimensions: 53 x 610
Bathroom 2
- Features: Bathroom - Full, Bathroom - Tiled With Tub & Shower
- Level: Second
- Area: 35190
- Dimensions: 69 x 510
Dining room
- Features: Flooring - Hardwood, Window(s) - Picture
- Level: First
- Area: 1632
- Dimensions: 12 x 136
Kitchen
- Level: Main,First
- Area: 16485
- Dimensions: 105 x 157
Living room
- Features: Flooring - Hardwood, Window(s) - Picture
- Level: First
- Area: 1620
- Dimensions: 12 x 135
Office
- Features: Flooring - Hardwood
- Level: Second
- Area: 6141
- Dimensions: 69 x 89
Heating
- Forced Air, Natural Gas
Cooling
- Window Unit(s)
Appliances
- Included: Gas Water Heater, Range, Dishwasher
- Laundry: First Floor
Features
- Entrance Foyer, Home Office
- Flooring: Flooring - Hardwood
- Basement: Unfinished
- Has fireplace: No
Interior area
- Total structure area: 1,875
- Total interior livable area: 1,875 sqft
- Finished area above ground: 1,875
Property
Parking
- Total spaces: 3
- Parking features: Off Street, Tandem
- Uncovered spaces: 3
Features
- Patio & porch: Porch
- Exterior features: Porch
Lot
- Size: 2,730 Square Feet
- Features: Sloped
Details
- Parcel number: M:X10 B:0105 L:0000,645673
- Zoning: GR
Construction
Type & style
- Home type: SingleFamily
- Architectural style: Colonial
- Property subtype: Single Family Residence
Materials
- Foundation: Concrete Perimeter, Brick/Mortar, Other
- Roof: Shingle
Condition
- Year built: 1910
Utilities & green energy
- Sewer: Public Sewer
- Water: Public
Community & HOA
Community
- Features: Public Transportation, Shopping, Pool, Tennis Court(s), Park, Highway Access, House of Worship, Public School, T-Station, University
HOA
- Has HOA: No
Location
- Region: Medford
Financial & listing details
- Price per square foot: $453/sqft
- Tax assessed value: $724,500
- Annual tax amount: $6,252
- Date on market: 9/15/2026
Estimated market value
$840,600
$799,000 - $883,000
$4,250/mo
Price history
| Date | Event | Price |
|---|---|---|
| 9/15/2026 | Listed for sale | $850,000+85.1%$453/sqft |
Source: MLS PIN #73577158 Report a problem | ||
| 11/22/2016 | Listing removed | $459,289$245/sqft |
Source: Connie Doto Realty Group #72074147 Report a problem | ||
| 10/21/2016 | Pending sale | $459,289$245/sqft |
Source: Connie Doto Realty Group #72074147 Report a problem | ||
| 9/30/2016 | Listed for sale | $459,289+2.1%$245/sqft |
Source: Connie Doto Realty Group #72074147 Report a problem | ||
| 8/1/2016 | Listing removed | $449,900$240/sqft |
Source: CENTURY 21 North Shore #72041065 Report a problem | ||
| 7/24/2016 | Pending sale | $449,900$240/sqft |
Source: Century 21 North Shore #72041065 Report a problem | ||
| 7/20/2016 | Listed for sale | $449,900+5.9%$240/sqft |
Source: Century 21 North Shore #72041065 Report a problem | ||
| 2/9/2015 | Listing removed | $425,000$227/sqft |
Source: Owner Report a problem | ||
| 2/3/2015 | Listed for sale | $425,000-10.9%$227/sqft |
Source: Owner Report a problem | ||
| 8/16/2011 | Sold | $477,000-16.7%$254/sqft |
Source: Public Record Report a problem | ||
| 9/3/2004 | Sold | $572,700+129.1%$305/sqft |
Source: Public Record Report a problem | ||
| 11/29/1999 | Sold | $250,000+125.2%$133/sqft |
Source: Public Record Report a problem | ||
| 7/9/1993 | Sold | $111,000$59/sqft |
Source: Public Record Report a problem | ||
Public tax history
| Year | Property taxes | Tax assessment |
|---|---|---|
| 2025 | $5,552 | $651,600 |
| 2024 | $5,552 +3.6% | $651,600 +5.2% |
| 2023 | $5,357 +7.6% | $619,300 +12% |
| 2022 | $4,980 +0.6% | $552,700 +5.1% |
| 2021 | $4,951 +1.5% | $526,100 -1% |
| 2020 | $4,879 +3.7% | $531,500 +8.5% |
| 2019 | $4,704 +6.8% | $490,000 +13.9% |
| 2018 | $4,404 +4.3% | $430,100 +7.6% |
| 2017 | $4,221 +3.9% | $399,700 +10.1% |
| 2016 | $4,062 +11.7% | $363,000 +16.8% |
| 2015 | $3,638 +3.9% | $310,900 +8.7% |
| 2014 | $3,502 +6.2% | $285,900 +7.2% |
| 2013 | $3,298 +1.4% | $266,800 -1.3% |
| 2012 | $3,253 +2.7% | $270,400 -0.9% |
| 2011 | $3,167 +5.7% | $272,800 |
| 2010 | $2,995 +0.5% | $272,800 -7.7% |
| 2009 | $2,980 -0.3% | $295,600 -9.8% |
| 2008 | $2,990 -0.3% | $327,800 -2.8% |
| 2007 | $2,998 +6.5% | $337,200 +9.2% |
| 2006 | $2,814 +17.8% | $308,900 +22% |
| 2005 | $2,389 +3.1% | $253,300 +3.6% |
| 2004 | $2,317 +7.4% | $244,400 +50.4% |
| 2003 | $2,158 +5.9% | $162,500 +2.5% |
| 2002 | $2,037 +12.4% | $158,500 +39.2% |
| 2000 | $1,813 +2.8% | $113,900 |
| 1999 | $1,764 | $113,900 |
Find assessor info on the county website
Monthly payment
Est. payment
Payment breakdown
Explore the cost of this home by adjusting the details. Changes won't be saved.Climate risks
Neighborhood: 02155

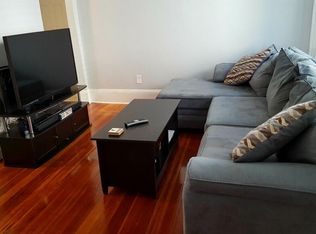
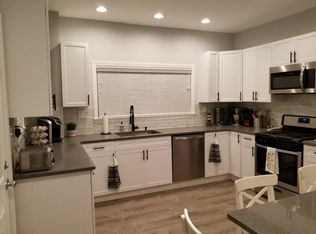
Similar homes
- $949,9004 bd3 ba2.5k sqft148 Washington St, Medford, MA 02155For Sale
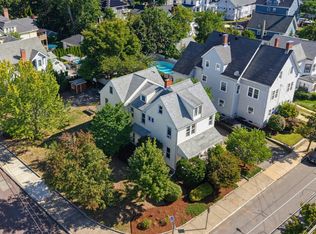 MLS ID #73576819, Team Ladner, RE/MAX Harmony. MLS PIN
 - $899,0004 bd2 ba1.7k sqft38 Summer St, Medford, MA 02155For Sale
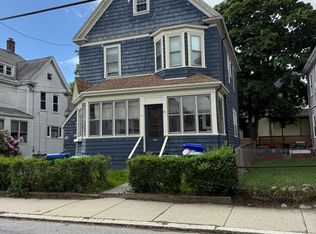 MLS ID #73539713, Jacqueline Veri, Berkshire Hathaway HomeServices Commonwealth Real Estate. MLS PIN
 - $985,0004 bd3 ba1.7k sqft16 Willard Ave #1A, Medford, MA 02155For Sale
 MLS ID #73574624, Kerry D'Ambroise, Columbus and Over Group, LLC. MLS PIN
 - $925,0003 bd2 ba1.7k sqft8 Leyden Ave #8, Medford, MA 02155For Sale
 MLS ID #73567903, Angela Hirtle, Lyv Realty. MLS PIN
