Skip main navigation
Closed
  • $302,645

    10 Alden St, Staunton, VA 24401

    4beds
    2,388sqft
    Single Family Residence
    Built in 1962
    0.45 Acres Lot
    $311,600 Zestimate®
    $127/sqft
    $2,405 Estimated rent

    Home value

    $311,600

    Estimated sales range

    Not available

    $2,405/mo

    Zestimate® history
    Loading
    Loading...

    Owner options

    List your home for rent

    $2,405/mo

    Rent Zestimate®

    Find your next renter with Zillow Rental Manager. Plus, with online applications, you can quickly screen prospective tenants – for free.

    Learn more

    $2,405/mo

    Rent Zestimate®

    Refinance and save

    $1,807/mo

    Est. payment

    Refinancing to a lower rate could help reduce your monthly payments and save thousands over the life of the loan.

    See today's rates

    $1,807/mo

    Est. payment

    Explore your selling options

    Work with a Zillow partner agent

    Leverage their expertise and Zillow's premium Showcase listings to get your home seen by more buyers.

    Get started

    List with your own agent

    Get your home in front of millions of buyers by listing it on Zillow.

    Learn how to do it

    Sell it yourself

    Take full control of how buyers see your home on Zillow by listing For Sale by Owner (FSBO).

    List your home

    What's special

    Finished basementPrivate backyardLarge patioRenovated hall bathroomSurrounded by treesHuge screened side porchMostly flat backyard
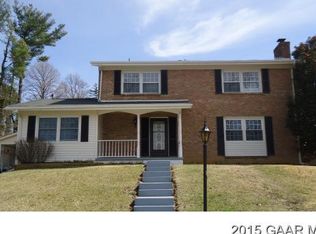
    Be the only house on the street! Traditional ranch home with very private backyard in beautiful Staunton, VA. This home offers plenty of room to spread out with a finished basement and fabulous outdoor living spaces. Both the living room and family room offer fireplaces. A huge screened side porch, large patio, and a sundeck along with a mostly flat backyard surrounded by trees to create amazing privacy in the city. Three large bedrooms are upstairs, a fourth bedroom and home office are located in the basement. Some updates include replacement windows, new hvac (2024), LVP flooring (2025), and renovated hall bathroom. Large detached garage perfect for tinkering. Don't wait, schedule your tour today! Note: some photos have been virtually staged.

    Zillow last checked:

    Listing updated:

    Listed by:

    CRYSTAL SMITH 540-292-0299,

    RE/MAX ADVANTAGE-WAYNESBORO

    Bought with:

    Amy Valor, 0225260516

    Old Dominion Realty Inc

    Source: CAAR,MLS#: 667783MLS LogoOriginating MLS: Greater Augusta Association of Realtors Inc

    Facts & features

    Interior

    Bedrooms & bathrooms
    • Bedrooms: 4
    • Bathrooms: 3
    • Full bathrooms: 2
    • 1/2 bathrooms: 1
    • Main level bathrooms: 2
    • Main level bedrooms: 3
    Rooms
    • Room types: Bathroom, Bedroom, Dining Room, Family Room, Full Bath, Half Bath, Kitchen, Living Room, Office
    Primary bedroom
    • Level: First
    Bedroom
    • Level: First
    Bedroom
    • Level: Basement
    Bedroom
    • Level: First
    Primary bathroom
    • Level: First
    Bathroom
    • Level: First
    Dining room
    • Level: First
    Family room
    • Level: Basement
    Half bath
    • Level: Basement
    Kitchen
    • Level: First
    Living room
    • Level: First
    Office
    • Level: Basement
    Heating
    • Electric, Heat Pump
    Cooling
    • Heat Pump
    Features
    • Primary Downstairs, Home Office
    • Basement: Exterior Entry,Full,Interior Entry,Partially Finished,Walk-Out Access
    Interior area
    • Total structure area: 2,908
    • Total interior livable area: 2,388 sqft
    • Finished area above ground: 1,344
    • Finished area below ground: 1,044

    Property

    Parking
    • Total spaces: 1
    • Parking features: Detached, Garage, Garage Faces Side
    • Garage spaces: 1
    Features
    • Levels: One
    • Stories: 1
    • Has private pool: Yes
    • Pool features: Pool, Private
    Lot
    • Size: 0.45 Acres
    Details
    • Parcel number: 3596
    • Zoning description: R-2 Residential Medium Density

    Construction

    Type & style
    • Home type: SingleFamily
    • Property subtype: Single Family Residence
    Materials
    • Stick Built
    • Foundation: Block
    Condition
    • New construction: No
    • Year built: 1962

    Utilities & green energy

    • Sewer: Public Sewer
    • Water: Public
    • Utilities for property: Cable Available, Fiber Optic Available, Satellite Internet Available

    Community & HOA

    Community
    • Subdivision: GIBBS HILL
    HOA
    • Has HOA: No
    Location
    • Region: Staunton

    Financial & listing details

    • Price per square foot: $127/sqft
    • Tax assessed value: $294,540
    • Annual tax amount: $2,680
    • Date on market: 8/11/2025
    • Cumulative days on market: 9 days

    Price history

    DateEventPrice
    9/25/2025Sold$302,645+2.6%$127/sqft
    Source: CAAR #667783 Report a problem
    8/20/2025Pending sale$295,000$124/sqft
    Source: CAAR #667783 Report a problem
    8/11/2025Listed for sale$295,000+84.4%$124/sqft
    Source: CAAR #667783 Report a problem
    5/3/2016Listing removed$160,000$67/sqft
    Source: Jenny McGuire #325132162 Report a problem
    5/3/2016Listed for sale$160,000$67/sqft
    Source: Jenny McGuire #325132162 Report a problem
    5/2/2016Sold$160,000$67/sqft
    Source: Public Record Report a problem
    4/12/2016Pending sale$160,000$67/sqft
    Source: RE/MAX ADVANTAGE STAUNTON #541067 Report a problem
    1/7/2016Listed for sale$160,000-13.5%$67/sqft
    Source: RE/MAX ADVANTAGE-STA #541067 Report a problem
    11/22/2015Listing removed$184,900$77/sqft
    Source: REAL ESTATE PLUS #197996 Report a problem
    8/25/2015Price change$184,900-2.6%$77/sqft
    Source: REAL ESTATE PLUS #197996 Report a problem
    3/21/2015Price change$189,900-2.6%$80/sqft
    Source: Real Estate Plus #71541 Report a problem
    8/22/2014Listed for sale$195,000-4%$82/sqft
    Source: Better Homes and Gardens Real Estate III #71336 Report a problem
    4/17/2007Sold$203,030$85/sqft
    Source: Public Record Report a problem

    Public tax history

    YearProperty taxesTax assessment
    2025$2,680 +23.7%$294,540 +21%
    2024$2,166 $243,420
    2023$2,166 +22.6%$243,420 +26.7%
    2022$1,767 $192,090
    2021$1,767 +4.2%$192,090
    2020$1,696 $192,090 +7.6%
    2019$1,696 +5.1%$178,490 +7.3%
    2018$1,613 $166,290
    2017$1,613 -4.9%$166,290 -6.8%
    2016$1,696 $178,490
    2015$1,696 $178,490
    2014$1,696 $178,490 -13.3%
    2010-- $205,900
    2009-- $205,900
    Find assessor info on the county website

    Neighborhood: 24401

    Nearby schools

    GreatSchools rating
    Schools provided by the listing agent
    • Elementary: T.C. McSwain
    • Middle: Shelburne
    • High: STAUNTON

    Source: CAAR. This data may not be complete. We recommend contacting the local school district to confirm school assignments for this home.

    Get pre-qualified for a loan
    At Zillow Home Loans, we can pre-qualify you in as little as 5 minutes with no impact to your credit score.

    An equal housing lender. NMLS #10287.

    Sell for more on Zillow
    Get a Zillow Showcase℠ listing at no additional cost and you could sell for .
    $311,600
    2% more
    +$6,232
    With Zillow Showcase(estimated)
    $317,832