Skip main navigation
Closed
  • Listed by: Pinkham Real Estate
    Bought with: EXP Realty
    $445,000

    10 Alexander Avenue, Madison, NH 03875

    3beds
    1,378sqft
    Single Family Residence
    Built in 1985
    1.15 Acres Lot
    $456,100 Zestimate®
    $323/sqft
    $2,549 Estimated rent

    Home value

    $456,100

    $374,000 - $556,000

    $2,549/mo

    Zestimate® history
    Loading
    Loading...

    Owner options

    List your home for rent

    $2,549/mo

    Rent Zestimate®

    Find your next renter with Zillow Rental Manager. Plus, with online applications, you can quickly screen prospective tenants – for free.

    Learn more

    $2,549/mo

    Rent Zestimate®

    Refinance and save

    $2,760/mo

    Est. payment

    Refinancing to a lower rate could help reduce your monthly payments and save thousands over the life of the loan.

    See today's rates

    $2,760/mo

    Est. payment

    Explore your selling options

    Work with a Zillow partner agent

    Leverage their expertise and Zillow's premium Showcase listings to get your home seen by more buyers.

    Get started

    List with your own agent

    Get your home in front of millions of buyers by listing it on Zillow.

    Learn how to do it

    Sell it yourself

    Take full control of how buyers see your home on Zillow by listing For Sale by Owner (FSBO).

    List your home

    What's special

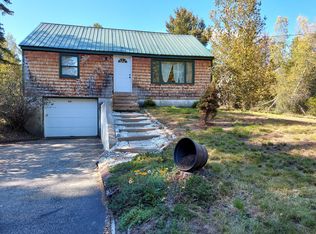
    This beautiful, updated chalet is ~1000 ft from pristine and peaceful Silver Lake! Enter into the main living space, which is full of welcoming warm wood tones and a woodstove fireplace insert set into a stunning brick hearth with beam mantle. With living space open to the kitchen, enjoy an eat-in peninsula, granite counters, and plenty of storage in the ample cabinets, plus a door to the elevated deck overlooking the backyard. Off the kitchen is a bright ¾ bathroom, plus a bedroom for easy first-floor living. Head upstairs, you’ll find two additional bedrooms, one with private access to the balcony overlooking the front of the home where you can watch the sunset. There is also a shared bright and airy full bathroom in the hall. Back downstairs, the basement has been partially finished with a beautiful bonus space with wood paneled walls and carpeted floors, while the rest of the basement space features a utility area with laundry. Outside, the back of the house has been transformed into a peaceful oasis, with brick paver patio an firepit area, plus a covered hot tub. Near the far end, you’ll find a workshop shed where you can store your lake toys or work on a project. While the other outbuilding, with a few finishing touches, would be a great home office, bunkhouse accommodation, or playspace. Partially fenced in yard allows for ample privacy and plenty of parking or gardening space. Just a quick ride to the Lakes Region or MWV, King Pine, and snowmobile trail, Corridor 19.

    Zillow last checked:

    Listing updated:

    Listed by:

    Lee Ann O'Hara,

    Pinkham Real Estate 603-356-5425

    Bought with:

    Michael Lazzaro

    EXP Realty

    Source: PrimeMLS,MLS#: 5056475MLS Logo

    Facts & features

    Interior

    Bedrooms & bathrooms
    • Bedrooms: 3
    • Bathrooms: 2
    • Full bathrooms: 1
    • 3/4 bathrooms: 1
    Heating
    • Propane, Oil, Forced Air, Hot Air, Wood Stove, Mini Split
    Cooling
    • Central Air, Mini Split
    Appliances
    • Included: Dryer, Microwave, Electric Range, Refrigerator, Washer
    • Laundry: In Basement
    Features
    • Living/Dining, Natural Light, Natural Woodwork, Smart Thermostat
    • Flooring: Carpet, Combination, Laminate
    • Basement: Concrete,Concrete Floor,Daylight,Full,Partially Finished,Interior Stairs,Storage Space,Walkout,Interior Access,Exterior Entry,Basement Stairs,Walk-Out Access
    • Fireplace features: Wood Stove Insert
    Interior area
    • Total structure area: 1,690
    • Total interior livable area: 1,378 sqft
    • Finished area above ground: 1,014
    • Finished area below ground: 364

    Property

    Parking
    • Total spaces: 6
    • Parking features: Dirt, Gravel, Driveway, On Site, Parking Spaces 6+, Unpaved
    • Has uncovered spaces: Yes
    Features
    • Levels: Two
    • Stories: 2
    • Patio & porch: Patio, Porch
    • Exterior features: Balcony, Deck, Garden, Natural Shade, Shed, Storage
    • Has spa: Yes
    • Spa features: Heated
    • Fencing: Partial
    • Waterfront features: Beach Access, Lake Access
    • Body of water: Silver Lake
    • Frontage length: Road frontage: 433
    Lot
    • Size: 1.15 Acres
    • Features: Corner Lot, Country Setting, Level, Open Lot, Recreational, Trail/Near Trail, Near Skiing, Near Snowmobile Trails, Rural
    Details
    • Additional structures: Outbuilding
    • Parcel number: MDSOM00129B000028L000000
    • Zoning description: RURAL
    • Other equipment: Radon Mitigation, Portable Generator

    Construction

    Type & style
    • Home type: SingleFamily
    • Architectural style: Chalet
    • Property subtype: Single Family Residence
    Materials
    • T1-11 Exterior, Wood Siding
    • Foundation: Concrete, Poured Concrete
    • Roof: Metal
    Condition
    • New construction: No
    • Year built: 1985

    Utilities & green energy

    • Electric: Circuit Breakers
    • Sewer: 1000 Gallon, Leach Field, On-Site Septic Exists, Private Sewer, Septic Tank
    • Utilities for property: Cable, Cable at Site, Cable Available, Propane, Fiber Optic Internt Avail

    Community & neighborhood

    Security
    • Security features: Carbon Monoxide Detector(s), Security System, Battery Smoke Detector, Hardwired Smoke Detector, HW/Batt Smoke Detector
    Location
    • Region: Silver Lake

    Price history

    DateEventPrice
    12/10/2025Sold$445,000-3.1%$323/sqft
    Source: PrimeMLS #5056475 Report a problem
    10/1/2025Price change$459,000-3.4%$333/sqft
    Source: PrimeMLS #5056475 Report a problem
    8/14/2025Listed for sale$475,000+155.5%$345/sqft
    Source: PrimeMLS #5056475 Report a problem
    12/12/2018Sold$185,900-7%$135/sqft
    Source: PrimeMLS #4720423 Report a problem
    9/25/2018Listed for sale$199,900+57.4%$145/sqft
    Source: RE/MAX Presidential #4720423 Report a problem
    8/14/2014Sold$127,000-2.2%$92/sqft
    Source: Public Record Report a problem
    7/4/2014Listed for sale$129,900-1.4%$94/sqft
    Source: RE/MAX Presidential #4368701 Report a problem
    4/11/2013Sold$131,800+9.5%$96/sqft
    Source: Public Record Report a problem
    2/1/2013Listed for sale$120,360-10.8%$87/sqft
    Source: Homepath Report a problem
    6/8/2012Listing removed$134,900$98/sqft
    Source: RE/MAX Presidential #4065483 Report a problem
    2/4/2012Price change$134,900+1.5%$98/sqft
    Source: RE/MAX Presidential #4065483 Report a problem
    1/30/2012Listed for sale$132,900$96/sqft
    Source: RE/MAX Presidential #4065483 Report a problem
    12/20/2011Listing removed$132,900$96/sqft
    Source: RE/MAX Presidential #4065483 Report a problem
    12/13/2011Price change$132,900-4.4%$96/sqft
    Source: RE/MAX Presidential #4065483 Report a problem
    9/27/2011Price change$139,000-0.6%$101/sqft
    Source: RE/MAX Presidential #4065483 Report a problem
    8/14/2011Price change$139,900-6.7%$102/sqft
    Source: RE/MAX Presidential #4065483 Report a problem
    7/16/2011Price change$149,900+0.6%$109/sqft
    Source: RE/MAX Presidential #4065483 Report a problem
    7/15/2011Price change$149,000-0.6%$108/sqft
    Source: Re/Max Presidential #4065483 Report a problem
    6/12/2011Price change$149,900-3.2%$109/sqft
    Source: RE/MAX Presidential #4065483 Report a problem
    5/27/2011Listed for sale$154,900-2%$112/sqft
    Source: Re/Max Presidential #4065483 Report a problem
    11/21/2005Sold$158,000$115/sqft
    Source: Public Record Report a problem

    Public tax history

    YearProperty taxesTax assessment
    2024$3,227 -7.1%$204,600
    2023$3,474 +9.6%$204,600
    2022$3,169 +13.5%$204,600 +12.2%
    2020$2,791 +3.3%$182,400 +23.2%
    2019$2,702 -3.6%$148,000
    2018$2,802 +14.1%$148,000 +1.9%
    2017$2,456 +2.1%$145,300
    2016$2,406 +0.3%$145,300
    2015$2,399 -0.6%$145,300 -3.9%
    2014$2,413 +1.1%$151,200
    2013$2,386 +2.5%$151,200
    2012$2,328 -2.7%$151,200
    2011$2,393 +13.2%$151,200
    2010$2,114 +0.5%$151,200 -2.1%
    2009$2,103 +0.4%$154,400
    2008$2,095 +4.6%$154,400 -3.7%
    2007$2,002 $160,300

    Find assessor info on the county website

    Neighborhood: 03875

    Nearby schools

    GreatSchools rating
    Schools provided by the listing agent
    • Elementary: Madison Elementary School
    • Middle: A. Crosby Kennett Middle Sch
    • High: A. Crosby Kennett Sr. High
    • District: SAU #13

    Source: PrimeMLS. This data may not be complete. We recommend contacting the local school district to confirm school assignments for this home.

    Get pre-qualified for a loan
    At Zillow Home Loans, we can pre-qualify you in as little as 5 minutes with no impact to your credit score.

    An equal housing lender. NMLS #10287.