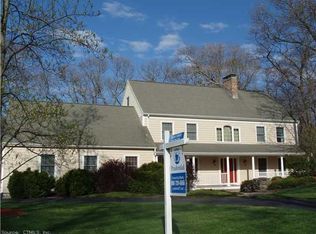
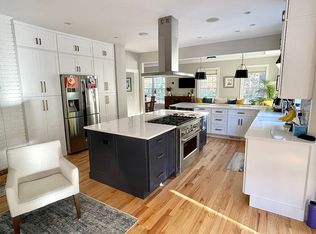
Welcome to this stunning and spacious home, beautifully maintained and nestled in the highly desirable Deans Ridge subdivision. This exceptional 4-bedroom, 3.5-bath residence exudes unique charm and character, offering an open floor plan enhanced by elegant hardwood floors. The great room features a striking floor-to-ceiling stone fireplace and impressive wood cathedral ceilings, creating a warm and inviting atmosphere. The eat-in kitchen boasts an island with granite countertops, perfect for both cooking and entertaining. A distinctive 2-way gas fireplace adds ambiance to the dining room and living room, the latter of which is highlighted by exquisite built-in cabinetry. The master bedroom suite includes his and her walk-in closets and an additional versatile room that can serve as an exercise area or nursery. The finished basement consists of two additional rooms and a full bath, while the walk-up attic provides ample storage space. Outdoor living is equally appealing with a wrap-around front porch, a trek deck featuring a gazebo, built-in grill, and granite countertops. Residents have the option to join the HOA and enjoy the community pool. The roof was recently replaced in 2023. Please note, the listing agent is related to the owner.
Sold for $900,000
$900,000
10 Alexander Drive, East Lyme, CT 06333
4beds
4,332sqft
Single Family Residence
Built in 1997
1.04 Acres Lot
$1,055,800 Zestimate®
$208/sqft
$4,699 Estimated rent
Home value
$1,055,800
$961,000 - $1.17M
$4,699/mo
Zestimate® history
Owner options
List your home for rent
$4,699/mo
Rent Zestimate®
Find your next renter with Zillow Rental Manager. Plus, with online applications, you can quickly screen prospective tenants – for free.
$4,699/mo
Rent Zestimate®
Refinance and save
$6,579/mo
Est. payment
Refinancing to a lower rate could help reduce your monthly payments and save thousands over the life of the loan.
$6,579/mo
Est. payment
Explore your selling options
Work with a Zillow partner agent
Leverage their expertise and Zillow's premium Showcase listings to get your home seen by more buyers.
Get startedList with your own agent
Get your home in front of millions of buyers by listing it on Zillow.
Learn how to do itSell it yourself
Take full control of how buyers see your home on Zillow by listing For Sale by Owner (FSBO).
List your homeWhat's special
Zillow last checked:
Listing updated:
Listed by:
Paul Lussier 860-608-5290,
William Raveis Real Estate 860-739-4455
Bought with:
Scott Pellerin, RES.0784146
Coldwell Banker Realty
Source: Smart MLS,MLS#: 24038843
Facts & features
Interior
Bedrooms & bathrooms
- Bedrooms: 4
- Bathrooms: 3
- Full bathrooms: 2
- 1/2 bathrooms: 1
Primary bedroom
- Features: Bedroom Suite, Whirlpool Tub, Walk-In Closet(s)
- Level: Upper
- Area: 570 Square Feet
- Dimensions: 30 x 19
Bedroom
- Features: Hardwood Floor
- Level: Upper
- Area: 224 Square Feet
- Dimensions: 16 x 14
Bedroom
- Features: Built-in Features, Hardwood Floor
- Level: Upper
- Area: 132 Square Feet
- Dimensions: 11 x 12
Bedroom
- Features: Built-in Features, Hardwood Floor
- Level: Upper
- Area: 182 Square Feet
- Dimensions: 14 x 13
Dining room
- Features: Gas Log Fireplace
- Level: Main
- Area: 234 Square Feet
- Dimensions: 18 x 13
Family room
- Features: Wall/Wall Carpet
- Level: Lower
- Area: 252 Square Feet
- Dimensions: 18 x 14
Great room
- Features: Skylight, Vaulted Ceiling(s), Fireplace, Interior Balcony
- Level: Main
- Area: 336 Square Feet
- Dimensions: 16 x 21
Kitchen
- Features: Granite Counters, Dining Area
- Level: Main
- Area: 420 Square Feet
- Dimensions: 30 x 14
Living room
- Features: High Ceilings, Built-in Features, Dry Bar, Gas Log Fireplace
- Level: Main
- Area: 288 Square Feet
- Dimensions: 18 x 16
Other
- Features: Built-in Features
- Level: Main
- Area: 77 Square Feet
- Dimensions: 7 x 11
Other
- Level: Main
- Area: 160 Square Feet
- Dimensions: 16 x 10
Study
- Features: High Ceilings, Hardwood Floor
- Level: Main
- Area: 72 Square Feet
- Dimensions: 8 x 9
Study
- Features: Wall/Wall Carpet
- Level: Lower
- Area: 196 Square Feet
- Dimensions: 14 x 14
Sun room
- Features: Ceiling Fan(s), Hardwood Floor
- Level: Main
- Area: 196 Square Feet
- Dimensions: 14 x 14
Heating
- Hydro Air, Oil
Cooling
- Ceiling Fan(s), Central Air, Zoned
Appliances
- Included: Electric Range, Microwave, Refrigerator, Dishwasher, Washer, Dryer, Water Heater, Tankless Water Heater
- Laundry: Upper Level
Features
- Sound System, Wired for Data, Central Vacuum, Open Floorplan
- Windows: Thermopane Windows
- Basement: Full,Heated,Garage Access,Cooled,Partially Finished,Liveable Space
- Attic: Partially Finished,Walk-up
- Number of fireplaces: 3
Interior area
- Total structure area: 4,332
- Total interior livable area: 4,332 sqft
- Finished area above ground: 3,826
- Finished area below ground: 506
Property
Parking
- Total spaces: 6
- Parking features: Attached, Paved, Off Street, Driveway, Garage Door Opener, Private, Circular Driveway, Asphalt
- Attached garage spaces: 3
- Has uncovered spaces: Yes
Accessibility
- Accessibility features: Accessible Hallway(s)
Features
- Patio & porch: Wrap Around, Deck, Patio
- Exterior features: Outdoor Grill, Garden, Underground Sprinkler
Lot
- Size: 1.04 Acres
- Features: Corner Lot, Wetlands, Subdivided, Few Trees, Level, Rolling Slope
Details
- Additional structures: Gazebo
- Parcel number: 1469931
- Zoning: R40
- Other equipment: Generator Ready
Construction
Type & style
- Home type: SingleFamily
- Architectural style: Colonial
- Property subtype: Single Family Residence
Materials
- Clapboard, Cedar
- Foundation: Concrete Perimeter
- Roof: Asphalt
Condition
- New construction: No
- Year built: 1997
Utilities & green energy
- Sewer: Septic Tank
- Water: Well
- Utilities for property: Underground Utilities
Green energy
- Energy efficient items: Windows
Community & HOA
Community
- Features: Golf, Health Club, Library, Medical Facilities, Park, Playground, Public Rec Facilities, Shopping/Mall
- Security: Security System
- Subdivision: Deans Ridge
HOA
- Has HOA: Yes
- Amenities included: Pool
- Services included: Insurance
- HOA fee: $450 annually
Location
- Region: East Lyme
Financial & listing details
- Price per square foot: $208/sqft
- Tax assessed value: $551,110
- Annual tax amount: $14,522
- Date on market: 8/9/2024
- Exclusions: Hot Tub doe not convey..may be negotiable
Price history
| Date | Event | Price |
|---|---|---|
| 11/25/2024 | Sold | $900,000-2.7%$208/sqft |
Source:  Smart MLS #24038843 Report a problem Smart MLS #24038843 Report a problem | ||
| 10/14/2024 | Pending sale | $925,000$214/sqft |
Source:  William Raveis Real Estate, Mortgage & Insurance #24038843 Report a problem William Raveis Real Estate, Mortgage & Insurance #24038843 Report a problem | ||
| 9/23/2024 | Price change | $925,000-4.1%$214/sqft |
Source: Smart MLS #24038843 Report a problem | ||
| 8/16/2024 | Listed for sale | $965,000+43%$223/sqft |
Source: Smart MLS #24038843 Report a problem | ||
| 7/1/2010 | Sold | $675,000+0.9%$156/sqft |
Source: Smart MLS #E239369 Report a problem | ||
| 10/10/2003 | Sold | $669,000+21.9%$154/sqft |
Source: Smart MLS #E131172 Report a problem | ||
| 2/10/2000 | Sold | $549,000+955.8%$127/sqft |
Source: Public Record Report a problem | ||
| 12/31/1997 | Sold | $52,000$12/sqft |
Source: Public Record Report a problem | ||
Public tax history
| Year | Property taxes | Tax assessment |
|---|---|---|
| 2025 | $15,691 +8% | $560,210 +1.7% |
| 2024 | $14,522 +5.9% | $551,110 |
| 2023 | $13,712 +4.4% | $551,110 |
| 2022 | $13,138 +4.1% | $551,110 +24.5% |
| 2021 | $12,617 +0.5% | $442,540 |
| 2020 | $12,550 +0.6% | $442,540 |
| 2019 | $12,475 +3.1% | $442,540 |
| 2018 | $12,103 +4.5% | $442,540 |
| 2017 | $11,577 -1.8% | $442,540 -4.8% |
| 2016 | $11,784 +2.6% | $464,660 |
| 2015 | $11,482 +2.8% | $464,660 |
| 2014 | $11,166 +2.9% | $464,660 |
| 2013 | $10,850 +2.5% | $464,660 |
| 2012 | $10,585 +2.1% | $464,660 -12.8% |
| 2011 | $10,370 -0.4% | $532,630 |
| 2010 | $10,413 +1.9% | $532,630 |
| 2009 | $10,221 | $532,630 |
| 2008 | $10,221 +3.5% | $532,630 |
| 2007 | $9,880 -9.5% | $532,630 +38.5% |
| 2006 | $10,920 +5.8% | $384,650 |
| 2005 | $10,324 +3.4% | $384,650 |
| 2004 | $9,982 +6.6% | $384,650 |
| 2003 | $9,366 +40.7% | $384,650 +75.1% |
| 2001 | $6,658 +467.1% | $219,730 +405.5% |
| 1995 | $1,174 | $43,470 |
Find assessor info on the county website
Neighborhood: 06333
Nearby homes
- $824,7004 bd3 ba2.8k sqft5 Jeremy Dr, East Lyme, CT 06333Off Market

- $825,6004 bd2 ba3.1k sqft4 Jeremy Dr, East Lyme, CT 06333Off Market
- $1,027,5005 bd4 ba4.2k sqft9 Alexander Dr, East Lyme, CT 06333Off Market
- $913,8004 bd3 ba3.6k sqft7 Jeremy Dr, East Lyme, CT 06333Off Market
- $746,1004 bd3 ba2.4k sqft5 Alexander Dr, East Lyme, CT 06333Off Market
- $988,9004 bd3 ba3.5k sqft14 Alexander Dr, East Lyme, CT 06333Off Market
- $780,0004 bd5 ba4.6k sqft6 Jeremy Dr, East Lyme, CT 06333Sold
- $745,6004 bd3 ba3.2k sqft104 Dean Rd, East Lyme, CT 06333Off Market
Nearby schools
GreatSchools rating
- 9/10Lillie B. Haynes SchoolGrades: K-4Distance: 0.8 mi
- 8/10East Lyme Middle SchoolGrades: 5-8Distance: 0.8 mi
- 9/10East Lyme High SchoolGrades: 9-12Distance: 1.6 mi


Get pre-qualified for a loan
At Zillow Home Loans, we can pre-qualify you in as little as 5 minutes with no impact to your credit score.An equal housing lender. NMLS #10287.
Sell for more on Zillow
Get a Zillow Showcase℠ listing at no additional cost and you could sell for .
$1,055,800
2% more
+$21,116
With Zillow Showcase(estimated)
$1,076,916
- Connecticut
- New London County
- East Lyme
- 06333
- 10 Alexander Drive
Nearby cities
Nearby neighborhoods
Nearby zip codes
Other East Lyme Topics
