Custom Cape with over 5,000 sq ft including finished basement, on nearly an acre in a quiet Dracut neighborhood! This spacious home offers 6 bedrooms, 4.5 baths, and plenty of flexible living space—perfect for extended family, guests, or working from home. The stunning, modern kitchen features high-end Café stainless steel appliances, quartz counters, a large island, and your dream pantry! The first-floor primary suite has cathedral ceilings and a beautiful master. Enjoy summer in the fenced-in yard with an in-ground pool, pool house, and deck. Finished lower level includes a family room, gym, full bath, kitchenette and lots of room for storage. Plenty of parking in the spacious driveway, easily fits 8-10 cars. Too many updates to list—check out the full list of improvements! Home also has a new whole house water filter. Seller willing to payoff solar loan with the right offer. Schedule a private showing or come visit the Open House, Sunday 06/01, 1:00-3:00.
Sold for $1,100,000
$1,100,000
10 Alfred Dr, Dracut, MA 01826
6beds
5,377sqft
Single Family Residence
Built in 1988
0.93 Acres Lot
$1,108,700 Zestimate®
$205/sqft
$6,158 Estimated rent
Home value
$1,108,700
$1.02M - $1.21M
$6,158/mo
Zestimate® history
Owner options
List your home for rent
$6,158/mo
Rent Zestimate®
Find your next renter with Zillow Rental Manager. Plus, with online applications, you can quickly screen prospective tenants – for free.
$6,158/mo
Rent Zestimate®
Refinance and save
$7,393/mo
Est. payment
Refinancing to a lower rate could help reduce your monthly payments and save thousands over the life of the loan.
$7,393/mo
Est. payment
Explore your selling options
Work with a Zillow partner agent
Leverage their expertise and Zillow's premium Showcase listings to get your home seen by more buyers.
Get startedList with your own agent
Get your home in front of millions of buyers by listing it on Zillow.
Learn how to do itSell it yourself
Take full control of how buyers see your home on Zillow by listing For Sale by Owner (FSBO).
List your homeWhat's special
Pool houseIn-ground poolFamily roomModern kitchenFinished basementFinished lower levelFirst-floor primary suite
Zillow last checked:
Listing updated:
Listed by:
Mary Ribeiro 978-729-5943,
eXp Realty LLC - Corporate Office 888-854-7493
Bought with:
Thomas Langone
Fudge Properties
Source: MLS PIN,MLS#: 73364758
Facts & features
Interior
Bedrooms & bathrooms
- Bedrooms: 6
- Bathrooms: 5
- Full bathrooms: 4
- 1/2 bathrooms: 1
- Main level bedrooms: 1
Primary bedroom
- Features: Bathroom - Full, Skylight, Cathedral Ceiling(s), Walk-In Closet(s), Flooring - Hardwood, Window(s) - Picture, Lighting - Pendant
- Level: Main,First
- Area: 342
- Dimensions: 19 x 18
Bedroom 2
- Features: Closet, Flooring - Hardwood
- Level: Second
- Area: 247
- Dimensions: 13 x 19
Bedroom 3
- Features: Closet, Flooring - Hardwood
- Level: Second
- Area: 361
- Dimensions: 19 x 19
Bedroom 4
- Features: Closet, Flooring - Hardwood
- Level: Second
- Area: 270
- Dimensions: 15 x 18
Bedroom 5
- Features: Closet, Flooring - Laminate
- Level: First
- Area: 63
- Dimensions: 7 x 9
Primary bathroom
- Features: Yes
Bathroom 1
- Features: Bathroom - Half, Flooring - Stone/Ceramic Tile
- Level: First
- Area: 21
- Dimensions: 3 x 7
Bathroom 2
- Features: Bathroom - Full, Bathroom - Tiled With Shower Stall, Flooring - Stone/Ceramic Tile, Double Vanity, Recessed Lighting
- Level: First
- Area: 108
- Dimensions: 12 x 9
Bathroom 3
- Features: Bathroom - Full, Bathroom - With Shower Stall, Flooring - Stone/Ceramic Tile
- Level: Second
- Area: 108
- Dimensions: 12 x 9
Dining room
- Features: Flooring - Hardwood, French Doors, Recessed Lighting, Lighting - Overhead
- Level: First
- Area: 168
- Dimensions: 12 x 14
Family room
- Features: Flooring - Stone/Ceramic Tile, Recessed Lighting
- Level: Basement
- Area: 729
- Dimensions: 27 x 27
Kitchen
- Features: Flooring - Stone/Ceramic Tile, Window(s) - Picture, Dining Area, Pantry, Countertops - Stone/Granite/Solid, Kitchen Island, Recessed Lighting, Remodeled, Stainless Steel Appliances, Gas Stove, Lighting - Pendant
- Level: First
- Area: 300
- Dimensions: 15 x 20
Living room
- Features: Flooring - Hardwood, Deck - Exterior, Exterior Access, Recessed Lighting, Slider, Crown Molding
- Level: First
- Area: 392
- Dimensions: 28 x 14
Office
- Features: Flooring - Hardwood, French Doors, Recessed Lighting
- Level: First
- Area: 182
- Dimensions: 13 x 14
Heating
- Baseboard, Natural Gas
Cooling
- Ductless
Appliances
- Included: Gas Water Heater, Range, Dishwasher, Disposal, Microwave, Refrigerator, Washer, Dryer
- Laundry: Flooring - Stone/Ceramic Tile, First Floor
Features
- Recessed Lighting, Closet, Bathroom - Full, Bathroom - With Shower Stall, Office, Foyer, Bedroom, Exercise Room, Play Room, Bathroom, Internet Available - Broadband
- Flooring: Tile, Carpet, Hardwood, Flooring - Hardwood, Flooring - Stone/Ceramic Tile, Laminate, Flooring - Wall to Wall Carpet
- Doors: French Doors
- Windows: Screens
- Basement: Full,Finished,Interior Entry
- Number of fireplaces: 2
- Fireplace features: Living Room
Interior area
- Total structure area: 5,377
- Total interior livable area: 5,377 sqft
- Finished area above ground: 3,764
- Finished area below ground: 1,613
Property
Parking
- Total spaces: 8
- Parking features: Off Street
- Uncovered spaces: 8
Accessibility
- Accessibility features: No
Features
- Patio & porch: Porch, Deck
- Exterior features: Porch, Deck, Pool - Inground, Rain Gutters, Storage, Screens, Fenced Yard
- Has private pool: Yes
- Pool features: In Ground
- Fencing: Fenced
Lot
- Size: 0.93 Acres
- Features: Corner Lot, Level
Details
- Parcel number: M:13 B:15 L:1,3507084
- Zoning: R1
Construction
Type & style
- Home type: SingleFamily
- Architectural style: Cape
- Property subtype: Single Family Residence
Materials
- Frame
- Foundation: Concrete Perimeter
- Roof: Shingle
Condition
- Year built: 1988
Utilities & green energy
- Electric: Circuit Breakers
- Sewer: Public Sewer
- Water: Public
- Utilities for property: for Gas Range
Green energy
- Energy efficient items: Thermostat
- Energy generation: Solar
Community & HOA
Community
- Features: Public Transportation, Shopping, Park, House of Worship, Public School
HOA
- Has HOA: No
Location
- Region: Dracut
Financial & listing details
- Price per square foot: $205/sqft
- Tax assessed value: $1,000,300
- Annual tax amount: $10,123
- Date on market: 8/18/2026
Price history
| Date | Event | Price |
|---|---|---|
| 8/8/2025 | Sold | $1,100,000-2.2%$205/sqft |
Source: MLS PIN #73364758 Report a problem | ||
| 5/27/2025 | Price change | $1,125,000-2.2%$209/sqft |
Source: MLS PIN #73364758 Report a problem | ||
| 4/29/2025 | Listed for sale | $1,150,000+53.3%$214/sqft |
Source: MLS PIN #73364758 Report a problem | ||
| 10/30/2020 | Sold | $750,000$139/sqft |
Source: Public Record Report a problem | ||
| 9/4/2020 | Listed for sale | $750,000+357.3%$139/sqft |
Source: Dick Lepine Real Estate,Inc. #72720667 Report a problem | ||
| 6/22/1992 | Sold | $164,000$31/sqft |
Source: Public Record Report a problem | ||
Public tax history
| Year | Property taxes | Tax assessment |
|---|---|---|
| 2025 | $10,123 +3.9% | $1,000,300 +7.3% |
| 2024 | $9,740 +3.5% | $932,100 +14.7% |
| 2023 | $9,412 -0.5% | $812,800 +5.6% |
| 2022 | $9,457 +0.1% | $769,500 +6% |
| 2021 | $9,445 +2% | $726,000 +4.7% |
| 2020 | $9,257 -7% | $693,400 -4.2% |
| 2019 | $9,950 +12.1% | $723,600 +15.3% |
| 2017 | $8,876 +10.4% | $627,700 +15.9% |
| 2016 | $8,039 +3.1% | $541,700 +3.7% |
| 2015 | $7,801 +6.1% | $522,500 +3% |
| 2014 | $7,351 +8.6% | $507,300 +3.4% |
| 2013 | $6,767 -1% | $490,700 -7.2% |
| 2012 | $6,837 +11.6% | $528,800 +9.5% |
| 2011 | $6,129 -2.4% | $483,000 -9.2% |
| 2010 | $6,281 +6.8% | $531,800 -1.8% |
| 2009 | $5,881 -6.5% | $541,500 -9.1% |
| 2008 | $6,287 +15.4% | $595,900 +6.1% |
| 2007 | $5,448 -1.4% | $561,600 -4.7% |
| 2006 | $5,526 +0% | $589,100 +5.5% |
| 2005 | $5,524 +1.1% | $558,500 +23.5% |
| 2004 | $5,463 +2.9% | $452,200 |
| 2003 | $5,309 +9.4% | $452,200 +41.5% |
| 2002 | $4,853 +7.8% | $319,500 +11.4% |
| 2000 | $4,501 +12.2% | $286,900 +16% |
| 1997 | $4,010 | $247,400 |
Find assessor info on the county website
Neighborhood: 01826
Nearby homes
- $929,1004 bd3 ba4k sqft20 Alfred Dr, Dracut, MA 01826Off Market
- $563,1004 bd1 ba1.2k sqft1451 Hildreth St, Dracut, MA 01826Off Market
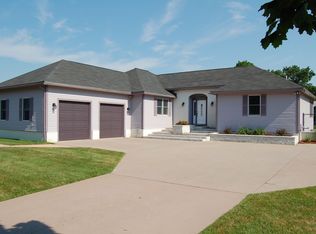
- $935,3004 bd3 ba3.2k sqft11 Alfred Dr, Dracut, MA 01826Off Market
- $878,0004 bd2 ba3.9k sqft1432 Hildreth St, Dracut, MA 01826Off Market
- $721,9003 bd1 ba2.3k sqft1408 Hildreth St, Dracut, MA 01826Off Market
- $776,6004 bd3 ba2k sqft1437 Hildreth St, Dracut, MA 01826Off Market
- $770,0004 bd3 ba2.6k sqft1381 Hildreth St, Dracut, MA 01826Sold
- $915,3003 bd2 ba2.3k sqft21 Alfred Dr, Dracut, MA 01826Off Market
Nearby schools
GreatSchools rating
- 6/10George High Englesby Elementary SchoolGrades: K-5Distance: 1.3 mi
- 6/10Justus C. Richardson Middle SchoolGrades: 6-8Distance: 1.4 mi
- 4/10Dracut Senior High SchoolGrades: 9-12Distance: 1.3 mi
Schools provided by the listing agent
- Elementary: George High Ele
- Middle: Justus Middle
- High: Dracut High
Source: MLS PIN. This data may not be complete. We recommend contacting the local school district to confirm school assignments for this home.
Get a cash offer in 3 minutes
Find out how much your home could sell for in as little as 3 minutes with a no-obligation cash offer.
Estimated market value
$1,108,700
Get a cash offer in 3 minutes
Find out how much your home could sell for in as little as 3 minutes with a no-obligation cash offer.
Estimated market value
$1,108,700
- Massachusetts
- Middlesex County
- Dracut
- 01826
- 10 Alfred Dr
