A rare opportunity to own a North-East facing, brick-front colonial with 3200 sq ft set on a peaceful cul-de-sac—where timeless architecture meets everyday comfort and exceptional entertaining. From the moment you arrive, the home’s striking curb appeal captivates with a paver walkway, circular landing, and dramatic two-story brick archway entry. Step inside to an extra-wide, two-story foyer filled with natural light from a grand Palladian window, setting an elegant tone that carries throughout. Designed for both refined gatherings and relaxed living, the layout flows beautifully. The formal living and dining rooms, highlighted by a tray ceiling, create an inviting space for hosting, while a private study with a bay window offers flexibility as a main-level bedroom—ideal for guests or multi-generational living. At the heart of the home, the gourmet kitchen shines with 42” maple cabinetry, decorative backsplash, and a spacious center island—perfect for everyday meals or entertaining. You'll be sure to enjoy the adjacent sunroom with multiple uses that has door to beautiful backyard greenery. Just beyond the kitchen, the step-down family room impresses with a soaring volume ceiling, gable window, and cozy wood-burning fireplace, creating a warm and welcoming gathering space. Upstairs, a wide overlook adds architectural interest while connecting the home’s open feel. The vaulted primary suite is a true retreat, offering a sitting area, expansive walk-in closet, and a sunlit ensuite bath with dual vanities, soaking tub, and separate shower. Three additional generously sized bedrooms and a well-appointed hall bath complete the upper level. The fully finished basement (with high ceilings) extends your living space with endless possibilities—highlighted by a soundproof room ideal for music, media, or a private office—plus ample storage and thoughtful design throughout. Step outside to your own private oasis: a fenced backyard with a stunning paver patio and lush landscaping, perfect for outdoor entertaining or quiet relaxation. With major updates already in place—including a newer roof (2021), dual-zone HVAC and furnaces, and upgraded attic insulation—this home offers both beauty and peace of mind. Ideally located near shopping, dining, parks, and convenient access to NYC/Philadelphia transit, plus an easy drive to the Jersey Shore, this is more than a home—it’s a lifestyle. Come experience it for yourself and start your next chapter here.
Sold for $971,000
$971,000
10 Allerton Way, East Windsor, NJ 08520
5beds
3,212sqft
Single Family Residence
Built in 2001
0.27 Acres Lot
$974,800 Zestimate®
$302/sqft
$5,234 Estimated rent
Home value
$974,800
$877,000 - $1.09M
$5,234/mo
Zestimate® history
Owner options
List your home for rent
$5,234/mo
Rent Zestimate®
Find your next renter with Zillow Rental Manager. Plus, with online applications, you can quickly screen prospective tenants – for free.
$5,234/mo
Rent Zestimate®
Refinance and save
$7,306/mo
Est. payment
Refinancing to a lower rate could help reduce your monthly payments and save thousands over the life of the loan.
$7,306/mo
Est. payment
Explore your selling options
Work with a Zillow partner agent
Leverage their expertise and Zillow's premium Showcase listings to get your home seen by more buyers.
Get startedList with your own agent
Get your home in front of millions of buyers by listing it on Zillow.
Learn how to do itSell it yourself
Take full control of how buyers see your home on Zillow by listing For Sale by Owner (FSBO).
List your homeWhat's special
Cozy wood-burning fireplaceSoaring volume ceilingTray ceilingAdjacent sunroomExpansive walk-in closetDual vanitiesSunlit ensuite bath
Zillow last checked:
Listing updated:
Listed by:
Jody Siano 609-529-8107,
Keller Williams Premier
Bought with:
Deepak Katta, 2441090
Realty Mark Central, LLC
Source: Bright MLS,MLS#: NJME2075012
Facts & features
Interior
Bedrooms & bathrooms
- Bedrooms: 5
- Bathrooms: 3
- Full bathrooms: 2
- 1/2 bathrooms: 1
- Main level bathrooms: 1
- Main level bedrooms: 1
Rooms
- Room types: Living Room, Dining Room, Primary Bedroom, Bedroom 2, Bedroom 3, Bedroom 5, Kitchen, Game Room, Family Room, Basement, Library, Foyer, Sun/Florida Room, Laundry, Storage Room, Bathroom 2, Hobby Room, Primary Bathroom
Primary bedroom
- Features: Cathedral/Vaulted Ceiling, Primary Bedroom - Sitting Area, Walk-In Closet(s), Attached Bathroom
- Level: Upper
- Area: 299 Square Feet
- Dimensions: 13 X 23
Bedroom 2
- Level: Upper
- Area: 182 Square Feet
- Dimensions: 13 X 14
Bedroom 3
- Level: Upper
- Area: 182 Square Feet
- Dimensions: 14 X 13
Bedroom 5
- Level: Upper
- Area: 132 Square Feet
- Dimensions: 11 X 12
Primary bathroom
- Features: Bathroom - Stall Shower, Soaking Tub, Double Sink
- Level: Upper
Bathroom 2
- Level: Upper
Basement
- Features: Basement - Finished
- Level: Lower
Dining room
- Features: Flooring - HardWood
- Level: Main
- Area: 195 Square Feet
- Dimensions: 13 X 15
Family room
- Features: Fireplace - Wood Burning, Cathedral/Vaulted Ceiling
- Level: Main
- Area: 315 Square Feet
- Dimensions: 15 X 21
Foyer
- Features: Cathedral/Vaulted Ceiling, Flooring - HardWood
- Level: Main
Game room
- Features: Basement - Finished
- Level: Lower
Other
- Features: Basement - Finished
- Level: Lower
- Area: 121 Square Feet
- Dimensions: 11 X 11
Kitchen
- Features: Kitchen Island, Eat-in Kitchen, Recessed Lighting, Pantry
- Level: Main
- Area: 345 Square Feet
- Dimensions: 15 X 23
Laundry
- Level: Main
Library
- Features: Flooring - HardWood
- Level: Main
- Area: 182 Square Feet
- Dimensions: 13 X 14
Living room
- Features: Flooring - HardWood
- Level: Main
- Area: 234 Square Feet
- Dimensions: 13 X 18
Storage room
- Level: Lower
Storage room
- Level: Lower
Other
- Level: Main
- Area: 121 Square Feet
- Dimensions: 11 X 11
Heating
- Forced Air, Natural Gas
Cooling
- Central Air, Multi Units, Electric
Appliances
- Included: Microwave, Built-In Range, Cooktop, Dishwasher, Dryer, Exhaust Fan, Oven, Range Hood, Refrigerator, Washer, Water Heater, Gas Water Heater
- Laundry: Main Level, Laundry Room
Features
- Attic, Breakfast Area, Family Room Off Kitchen, Open Floorplan, Formal/Separate Dining Room, Primary Bath(s), Recessed Lighting, Walk-In Closet(s), 9'+ Ceilings, Cathedral Ceiling(s), 2 Story Ceilings, Tray Ceiling(s)
- Flooring: Carpet, Ceramic Tile, Hardwood
- Windows: Bay/Bow
- Basement: Finished,Concrete
- Number of fireplaces: 1
- Fireplace features: Wood Burning
Interior area
- Total structure area: 3,212
- Total interior livable area: 3,212 sqft
- Finished area above ground: 3,212
- Finished area below ground: 0
Property
Parking
- Total spaces: 6
- Parking features: Inside Entrance, Asphalt, Attached, Driveway
- Attached garage spaces: 2
- Uncovered spaces: 4
Accessibility
- Accessibility features: None
Features
- Levels: Two
- Stories: 2
- Patio & porch: Patio
- Exterior features: Bump-outs, Chimney Cap(s), Lighting, Sidewalks, Street Lights, Underground Lawn Sprinkler
- Pool features: None
- Fencing: Full
Lot
- Size: 0.27 Acres
- Features: Suburban
Details
- Additional structures: Above Grade, Below Grade
- Parcel number: 0100045 0800005 33
- Zoning: R2
- Special conditions: Standard
Construction
Type & style
- Home type: SingleFamily
- Architectural style: Colonial
- Property subtype: Single Family Residence
Materials
- Brick, Vinyl Siding
- Foundation: Concrete Perimeter
Condition
- New construction: No
- Year built: 2001
Details
- Builder model: Ellberon
- Builder name: Robertson Douglas
Utilities & green energy
- Sewer: Public Sewer
- Water: Public
Community & HOA
Community
- Subdivision: Woodmont
HOA
- Has HOA: No
Location
- Region: East Windsor
- Municipality: EAST WINDSOR TWP
Financial & listing details
- Price per square foot: $302/sqft
- Tax assessed value: $499,200
- Annual tax amount: $18,724
- Date on market: 4/12/2026
- Listing agreement: Exclusive Right To Sell
- Inclusions: Washer, Dryer, Refrigerator, Ceiling Fans / Lighting As Exists, Window Blinds
- Ownership: Fee Simple
Price history
| Date | Event | Price |
|---|---|---|
| 6/12/2026 | Sold | $971,000+2.2%$302/sqft |
Source:  Bright MLS #NJME2075012 Report a problem Bright MLS #NJME2075012 Report a problem | ||
| 5/14/2026 | Pending sale | $950,000$296/sqft |
Source: Bright MLS #NJME2075012 Report a problem | ||
| 4/24/2026 | Contingent | $950,000$296/sqft |
Source: Bright MLS #NJME2075012 Report a problem | ||
| 4/12/2026 | Listed for sale | $950,000+135.4%$296/sqft |
Source: Bright MLS #NJME2075012 Report a problem | ||
| 12/8/2000 | Sold | $403,593$126/sqft |
Source: Public Record Report a problem | ||
Public tax history
| Year | Property taxes | Tax assessment |
|---|---|---|
| 2025 | $17,951 | $499,200 |
| 2024 | $17,951 -11.6% | $499,200 |
| 2023 | $20,318 +19.5% | $499,200 |
| 2022 | $17,003 -0.1% | $499,200 |
| 2021 | $17,023 +0.9% | $499,200 |
| 2020 | $16,868 +1.3% | $499,200 |
| 2019 | $16,648 +0.1% | $499,200 |
| 2018 | $16,633 +1.4% | $499,200 |
| 2017 | $16,399 +2% | $499,200 |
| 2016 | $16,079 +1.2% | $499,200 |
| 2015 | $15,890 +1.7% | $499,200 |
| 2014 | $15,620 +2.9% | $499,200 |
| 2013 | $15,176 +3.6% | $499,200 |
| 2012 | $14,642 +2.8% | $499,200 |
| 2011 | $14,247 -29.9% | $499,200 |
| 2010 | $20,318 +2% | $499,200 +34.7% |
| 2009 | $19,922 +2% | $370,500 |
| 2008 | $19,525 +5% | $370,500 |
| 2007 | $18,599 | $370,500 |
| 2006 | -- | $370,500 |
| 2005 | -- | $370,500 |
| 2004 | $15,098 | $370,500 +2.1% |
| 2003 | -- | $363,000 |
| 2002 | -- | $363,000 |
Find assessor info on the county website
Neighborhood: 08520
Nearby homes
- $854,2005 bd3 ba2.9k sqft12 Allerton Way, East Windsor, NJ 08520Off Market
- $765,1004 bd3 ba2.2k sqft8 Allerton Way, East Windsor, NJ 08520Off Market
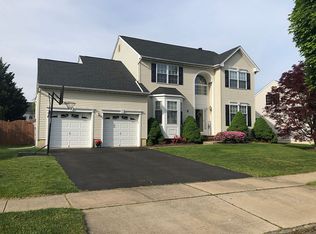
- $826,000-- bd-- ba2.6k sqft11 Allerton Way, East Windsor, NJ 08520Off Market
- $852,200-- bd-- ba2.7k sqft9 Allerton Way, East Windsor, NJ 08520Off Market
- $884,0005 bd3 ba3k sqft14 Allerton Way, East Windsor, NJ 08520Off Market
- $929,9004 bd3 ba2.6k sqft28 Wendover Rd, East Windsor, NJ 08520Sold
- $841,000-- bd-- ba3k sqft15 Allerton Way, East Windsor, NJ 08520Off Market
- $869,7005 bd3 ba2.9k sqft6 Allerton Way, East Windsor, NJ 08520Off Market
Nearby schools
GreatSchools rating
- NAEthel McKnight Elementary SchoolGrades: K-2Distance: 2.6 mi
- 6/10Melvin H Kreps SchoolGrades: 6-8Distance: 2.4 mi
- 6/10Hightstown High SchoolGrades: 9-12Distance: 1 mi
Schools provided by the listing agent
- Middle: Kreps
- High: Hightstown H.s.
- District: East Windsor Regional Schools
Source: Bright MLS. This data may not be complete. We recommend contacting the local school district to confirm school assignments for this home.
Get a cash offer in 3 minutes
Find out how much your home could sell for in as little as 3 minutes with a no-obligation cash offer.
Estimated market value
$974,800
Get a cash offer in 3 minutes
Find out how much your home could sell for in as little as 3 minutes with a no-obligation cash offer.
Estimated market value
$974,800
- New Jersey
- Mercer County
- East Windsor Township
- 08520
- 10 Allerton Way
Nearby cities
Nearby zip codes
Other East Windsor Township Topics
- Apartments for Rent in 08520
- Houses for Sale in 08520
- Houses for Rent in 08520
- 08520 Real Estate
- East Windsor Township Condos
- Houses for Sale in East Windsor Township
- Newest Listings in East Windsor Township
- East Windsor Township Home Values
- East Windsor Township Real Estate Agents
- East Windsor Township Refinance
- East Windsor Township Mortgage Rates
