Skip main navigation
Sold for $689,960
  • $689,960

    10 Allison Way, Rocky Hill, CT 06067

    5beds
    3,198sqft
    Single Family Residence
    Built in 2001
    0.48 Acres Lot
    $826,900 Zestimate®
    $216/sqft
    $4,842 Estimated rent

    Home value

    $826,900

    $786,000 - $868,000

    $4,842/mo

    Zestimate® history
    Loading
    Loading...

    Owner options

    List your home for rent

    $4,842/mo

    Rent Zestimate®

    Find your next renter with Zillow Rental Manager. Plus, with online applications, you can quickly screen prospective tenants – for free.

    Learn more

    $4,842/mo

    Rent Zestimate®

    Refinance and save

    $4,916/mo

    Est. payment

    Refinancing to a lower rate could help reduce your monthly payments and save thousands over the life of the loan.

    See today's rates

    $4,916/mo

    Est. payment

    Explore your selling options

    Work with a Zillow partner agent

    Leverage their expertise and Zillow's premium Showcase listings to get your home seen by more buyers.

    Get started

    List with your own agent

    Get your home in front of millions of buyers by listing it on Zillow.

    Learn how to do it

    Sell it yourself

    Take full control of how buyers see your home on Zillow by listing For Sale by Owner (FSBO).

    List your home

    What's special

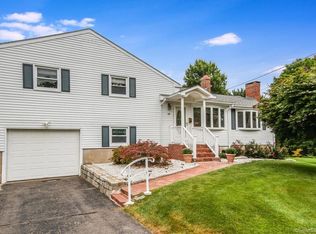
    Welcome to this exceptional Colonial home nestled in a coveted cul de sac location, offering a harmonious blend of versatility, charm, and convenience. With its thoughtfully designed layout and an array of features, this property is poised to accommodate a variety of lifestyles. As you enter the front yard, you'll immediately notice the inviting front porch, providing the perfect spot to unwind and enjoy the neighborhood. The main level boasts an open dining room/living room configuration, promoting a seamless flow for entertaining. One of the standout features of this home is the expansive 32 x 17 great room with kitchen, dining area, family room area and command center/desk area. The first floor is completed with a powder room and a mudroom/laundry room which leads to the oversized 27’ x 27’ garage. The second floor offers four spacious bedrooms including the primary bedroom with a walk in closet and barn door leading to the remodeled bathroom with a walk in shower and double vanity. Additional features include hardwood floors in all but the bathrooms and mudroom, 32 ft wine cellar/pantry in basement and wet/dry central vacuum system. (Remarks continued in next section) Beyond the main house, a hidden gem awaits – a full in-law/accessory apartment that presents an incredible opportunity for multi-generational living, accommodating guests, or generating additional rental income. Complete with its own private entrance and a door leading to the patio, this apartment offers privacy and independence. It features a comfortable bedroom, a well-appointed bathroom, a cozy living area, a dining area, and a fully equipped kitchen. Luxury vinyl plank flooring in all but the bath and kitchen adds a touch of modernity to the apartment's ambiance, while ensuring durability and easy maintenance. Whether you have family members seeking a separate space or you're looking for a flexible rental opportunity, this apartment is a valuable asset. After using as an in-law for years, the owners have easily rented it for mid term rentals for $1995/mo. The private backyard is an inviting space, featuring a 32 x 20 patio and an inground pool with patio where you can create an outdoor oasis tailored to your preferences. Whether it's hosting barbecues, enjoying al fresco dining, or simply basking in the sun, this space will be cherished for its versatility and entertainment potential. Don't miss the opportunity to make this your forever home – schedule a viewing today and experience the epitome of comfortable and versatile living! Owner/Agent

    Zillow last checked:

    Listing updated:

    Listed by:

    Beth Diloreto 860-796-1578,

    Berkshire Hathaway NE Prop. 860-633-3674

    Bought with:

    Rose Wright, RES.0804761

    KW Legacy Partners

    Source: Smart MLS,MLS#: 170576745MLS Logo

    Facts & features

    Interior

    Bedrooms & bathrooms
    • Bedrooms: 5
    • Bathrooms: 4
    • Full bathrooms: 3
    • 1/2 bathrooms: 1
    Primary bedroom
    • Features: Full Bath, Hardwood Floor, Walk-In Closet(s)
    • Level: Upper
    • Area: 280 Square Feet
    • Dimensions: 14 x 20
    Bedroom
    • Features: Hardwood Floor
    • Level: Upper
    • Area: 276 Square Feet
    • Dimensions: 12 x 23
    Bedroom
    • Features: Hardwood Floor
    • Level: Upper
    • Area: 182 Square Feet
    • Dimensions: 13 x 14
    Bedroom
    • Features: Hardwood Floor
    • Level: Upper
    • Area: 156 Square Feet
    • Dimensions: 12 x 13
    Primary bathroom
    • Features: Double-Sink, Full Bath, Remodeled, Tile Floor
    • Level: Upper
    • Area: 72 Square Feet
    • Dimensions: 6 x 12
    Bathroom
    • Features: Remodeled, Tile Floor, Tub w/Shower
    • Level: Upper
    • Area: 45 Square Feet
    • Dimensions: 5 x 9
    Bathroom
    • Level: Main
    • Area: 24 Square Feet
    • Dimensions: 3 x 8
    Dining room
    • Features: Combination Liv/Din Rm, Hardwood Floor
    • Level: Main
    • Area: 448 Square Feet
    • Dimensions: 14 x 32
    Great room
    • Features: Breakfast Bar, Dry Bar, Gas Log Fireplace, Granite Counters, Hardwood Floor, Kitchen Island
    • Level: Main
    • Area: 544 Square Feet
    • Dimensions: 17 x 32
    Heating
    • Forced Air, Zoned, Natural Gas
    Cooling
    • Central Air
    Appliances
    • Included: Oven/Range, Microwave, Refrigerator, Dishwasher, Disposal, Washer, Dryer, Wine Cooler, Gas Water Heater
    • Laundry: Main Level, Mud Room
    Features
    • Wired for Data, Central Vacuum, Open Floorplan, In-Law Floorplan
    • Basement: Full,Crawl Space,Unfinished,Concrete,Sump Pump
    • Attic: Access Via Hatch
    • Number of fireplaces: 1
    Interior area
    • Total structure area: 3,198
    • Total interior livable area: 3,198 sqft
    • Finished area above ground: 3,198

    Property

    Parking
    • Total spaces: 5
    • Parking features: Attached, Paved, Driveway, Garage Door Opener, Private
    • Attached garage spaces: 2
    • Has uncovered spaces: Yes
    Features
    • Patio & porch: Patio, Porch
    • Exterior features: Rain Gutters, Lighting, Underground Sprinkler
    • Has private pool: Yes
    • Pool features: In Ground, Heated, Slide, Salt Water, Vinyl, Solar Cover
    • Fencing: Privacy
    Lot
    • Size: 0.48 Acres
    • Features: Cul-De-Sac
    Details
    • Additional structures: Cabana
    • Parcel number: 2252534
    • Zoning: R-20

    Construction

    Type & style
    • Home type: SingleFamily
    • Architectural style: Colonial
    • Property subtype: Single Family Residence
    Materials
    • Vinyl Siding, Brick
    • Foundation: Concrete Perimeter
    • Roof: Asphalt
    Condition
    • New construction: No
    • Year built: 2001

    Utilities & green energy

    • Sewer: Public Sewer
    • Water: Public
    • Utilities for property: Underground Utilities
    Green energy
    • Energy generation: Solar

    Community & neighborhood

    Community
    • Community features: Near Public Transport, Library, Medical Facilities, Park, Playground, Pool
    Location
    • Region: Rocky Hill

    Price history

    DateEventPrice
    10/3/2024Listing removed$2,495$1/sqft
    Source: Zillow Rentals Report a problem
    9/13/2024Listed for rent$2,495+25.1%$1/sqft
    Source: Zillow Rentals Report a problem
    9/12/2023Listing removed--
    Source: Zillow Rentals Report a problem
    8/29/2023Price change$1,995-9.1%$1/sqft
    Source: Zillow Rentals Report a problem
    8/16/2023Listed for rent$2,195$1/sqft
    Source: Zillow Rentals Report a problem
    8/4/2023Sold$689,960+15%$216/sqft
    Source: Smart MLS #170576745 Report a problem
    6/20/2023Pending sale$599,900$188/sqft
    Source: Berkshire Hathaway HomeServices New England Properties #170576745 Report a problem
    6/19/2023Contingent$599,900$188/sqft
    Source: Smart MLS #170576745 Report a problem
    6/16/2023Listed for sale$599,900+93.2%$188/sqft
    Source: Smart MLS #170576745 Report a problem
    3/7/2001Sold$310,500+252.8%$97/sqft
    Source: Public Record Report a problem
    4/17/2000Sold$88,000$28/sqft
    Source: Public Record Report a problem

    Public tax history

    YearProperty taxesTax assessment
    2025$12,972 +3.7%$428,960
    2024$12,513 +16%$428,960 +42.8%
    2023$10,787 +4.1%$300,300
    2022$10,366 +1.2%$300,300
    2021$10,240 +1.5%$300,300
    2020$10,090 +3.4%$300,300
    2019$9,760 -0.6%$300,300 -0.9%
    2018$9,820 +2.5%$303,100
    2017$9,578 +6.4%$303,100
    2015$9,002 $303,100
    2014$9,002 +7.7%$303,100 -3.6%
    2013$8,362 +2.7%$314,370
    2012$8,142 +5.7%$314,370
    2011$7,702 +2.9%$314,370
    2010$7,482 +3.9%$314,370
    2009$7,199 -15.3%$314,370 +8.1%
    2008$8,495 +2.8%$290,930
    2007$8,262 +1.4%$290,930
    2006$8,146 +14.8%$290,930 +5.8%
    2005$7,093 $274,910
    2004$7,093 +39.8%$274,910 +58.8%
    2003$5,072 -23.5%$173,120 -30%
    2001$6,628 $247,320

    Find assessor info on the county website

    Neighborhood: 06067

    Nearby schools

    GreatSchools rating
    Schools provided by the listing agent
    • High: Rocky Hill

    Source: Smart MLS. This data may not be complete. We recommend contacting the local school district to confirm school assignments for this home.

    Get pre-qualified for a loan
    At Zillow Home Loans, we can pre-qualify you in as little as 5 minutes with no impact to your credit score.

    An equal housing lender. NMLS #10287.

    Sell for more on Zillow
    Get a Zillow Showcase℠ listing at no additional cost and you could sell for .
    $826,900
    2% more
    +$16,538
    With Zillow Showcase(estimated)
    $843,438