Skip main navigation
Sold for $1,390,000
  • Listed by: First Team Real Estate • Pamela Hansen • Contact: 949-297-6340
    Bought with: Pacific Sotheby’s International Realty
    $1,390,000

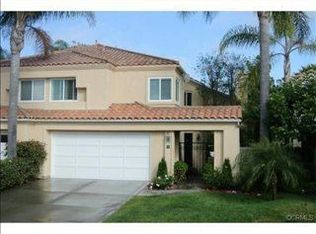
    10 Alsace, Laguna Niguel, CA 92677

    3beds
    1,866sqft
    Single Family Residence
    Built in 1990
    3,636 Square Feet Lot
    $1,400,000 Zestimate®
    $745/sqft
    $5,016 Estimated rent

    Home value

    $1,400,000

    $1.29M - $1.53M

    $5,016/mo

    Zestimate® history
    Loading
    Loading...

    Owner options

    List your home for rent

    $5,016/mo

    Rent Zestimate®

    Find your next renter with Zillow Rental Manager. Plus, with online applications, you can quickly screen prospective tenants – for free.

    Learn more

    $5,016/mo

    Rent Zestimate®

    Refinance and save

    $9,039/mo

    Est. payment

    Refinancing to a lower rate could help reduce your monthly payments and save thousands over the life of the loan.

    See today's rates

    $9,039/mo

    Est. payment

    Explore your selling options

    Work with a Zillow partner agent

    Leverage their expertise and Zillow's premium Showcase listings to get your home seen by more buyers.

    Get started

    List with your own agent

    Get your home in front of millions of buyers by listing it on Zillow.

    Learn how to do it

    Sell it yourself

    Take full control of how buyers see your home on Zillow by listing For Sale by Owner (FSBO).

    List your home

    What's special

    Private balconyBeautifully landscaped backyardPrivate gated courtyardSpacious ensuite bathroomGrand two-story entryAbundance of windowsNatural light
    Where serenity meets Coastal Convenience, Welcome Home to 10 Alsace in Laguna Niguel! Seldom do homes become available in the prestigious community of Marina Hills. This spacious home with only one shared wall has 3-bedrooms, 2.5 bathrooms, Brand New Carpet throughout and Granite countertops. Upon entering the private gated courtyard, you are greeted by a brand-new front door and a grand two-story entry. An abundance of windows surround both the Living Room and Dining Room creating an open airy feel with so much natural light. The kitchen boasts sleek granite countertops, a peninsula ideal for bar stools, ample storage space including a built-in desk, plus an adjacent family room for relaxed living. Through the slider door, enjoy coastal breezes and al fresco dining in the beautifully landscaped backyard. Upstairs, the primary bedroom is complete with vaulted ceilings, a private balcony overlooking the backyard, and two separate closets. With a spacious ensuite bathroom that includes dual sinks, a soaking tub and a separate toilet and shower room, the primary bedroom is a true retreat. Two more bedrooms upstairs face the front of the home with a nice separation from the primary suite. With plenty of parking available in both the garage and the driveway, you can host family and friends with ease. Marina Hills community amenities include a lap swimming pool, heated spa, clubhouse, tennis and pickleball courts, green spaces, and wide sidewalks perfect for peaceful evening strolls. A nice blend of privacy and community living, this home has all the conveniences with a coastal ocean close location too. It is a must See!

    Zillow last checked:

    Listing updated:

    Listed by:

    Pamela Hansen DRE #02094137 pamelahansen@firstteam.com,

    First Team Real Estate

    Bought with:

    KELLY BROCHU, DRE #02122619

    Pacific Sotheby’s International Realty

    Source: CRMLS,MLS#: LG24238618MLS LogoOriginating MLS: California Regional MLS

    Facts & features

    Interior

    Bedrooms & bathrooms
    • Bedrooms: 3
    • Bathrooms: 3
    • Full bathrooms: 2
    • 1/2 bathrooms: 1
    • Main level bathrooms: 1
    Rooms
    • Room types: Bedroom, Family Room, Kitchen, Laundry, Living Room, Primary Bedroom, Dining Room
    Primary bedroom
    • Features: Primary Suite
    Bedroom
    • Features: All Bedrooms Up
    Bathroom
    • Features: Bathroom Exhaust Fan, Bathtub, Closet, Dual Sinks, Granite Counters, Soaking Tub, Separate Shower, Tub Shower, Upgraded, Walk-In Shower
    Kitchen
    • Features: Granite Counters, Kitchen/Family Room Combo
    Heating
    • Central, Fireplace(s), Natural Gas
    Cooling
    • Central Air
    Appliances
    • Included: Dishwasher, Free-Standing Range, Refrigerator, Water Heater, Dryer, Washer
    • Laundry: Laundry Room
    Features
    • Breakfast Bar, Built-in Features, Balcony, Ceiling Fan(s), Separate/Formal Dining Room, Granite Counters, High Ceilings, Open Floorplan, Recessed Lighting, Two Story Ceilings, All Bedrooms Up, Primary Suite
    • Flooring: Carpet, Tile
    • Doors: Mirrored Closet Door(s), Sliding Doors
    • Windows: Blinds, Screens, Skylight(s)
    • Has fireplace: Yes
    • Fireplace features: Gas, Living Room
    • Common walls with other units/homes: 1 Common Wall,No One Above,No One Below
    Interior area
    • Total interior livable area: 1,866 sqft

    Property

    Parking
    • Total spaces: 4
    • Parking features: Concrete, Direct Access, Driveway, Garage, On Street
    • Attached garage spaces: 2
    • Uncovered spaces: 2
    Accessibility
    • Accessibility features: None
    Features
    • Levels: Two
    • Stories: 2
    • Entry location: Main Level
    • Patio & porch: Concrete, Patio
    • Exterior features: Lighting
    • Pool features: Community, In Ground, Lap, Association
    • Has spa: Yes
    • Spa features: Community, In Ground
    • Fencing: Good Condition,Stucco Wall
    • Has view: Yes
    • View description: Neighborhood
    • Waterfront features: Ocean Side Of Freeway
    Lot
    • Size: 3,636 Square Feet
    • Features: Back Yard, Front Yard, Landscaped, Sprinklers Timer
    Details
    • Parcel number: 65356230
    • Special conditions: Standard

    Construction

    Type & style
    • Home type: SingleFamily
    • Architectural style: Spanish
    • Property subtype: Single Family Residence
    • Attached to another structure: Yes
    Materials
    • Stucco
    • Foundation: Slab
    • Roof: Spanish Tile
    Condition
    • Updated/Remodeled,Termite Clearance
    • New construction: No
    • Year built: 1990

    Utilities & green energy

    • Electric: 220 Volts in Laundry
    • Sewer: Public Sewer
    • Water: Public
    • Utilities for property: Cable Available, Electricity Connected, Natural Gas Connected, Phone Available, Sewer Connected, Water Connected

    Community & HOA

    Community
    • Features: Biking, Curbs, Dog Park, Gutter(s), Park, Storm Drain(s), Street Lights, Suburban, Sidewalks, Pool
    • Security: Carbon Monoxide Detector(s), Smoke Detector(s)
    • Subdivision: Monaco Ii (Niguel South) (Mhn)
    HOA
    • Has HOA: Yes
    • Amenities included: Clubhouse, Picnic Area, Playground, Pickleball, Pool, Spa/Hot Tub, Tennis Court(s)
    • HOA fee: $205 monthly
    • HOA name: Marina Hills
    • HOA phone: 714-508-9070
    Location
    • Region: Laguna Niguel

    Financial & listing details

    • Price per square foot: $745/sqft
    • Tax assessed value: $703,386
    • Annual tax amount: $7,129
    • Date on market: 11/23/2024
    • Cumulative days on market: 35 days
    • Listing terms: Submit
    • Road surface type: Paved

    Price history

    DateEventPrice
    3/26/2025Sold$1,390,000$745/sqft
    Source: CRMLS #LG24238618 Report a problem
    3/7/2025Pending sale$1,390,000$745/sqft
    Source: CRMLS #LG24238618 Report a problem
    2/17/2025Contingent$1,390,000$745/sqft
    Source: CRMLS #LG24238618 Report a problem
    2/4/2025Pending sale$1,390,000$745/sqft
    Source: CRMLS #LG24238618 Report a problem
    1/11/2025Contingent$1,390,000$745/sqft
    Source: CRMLS #LG24238618 Report a problem
    12/6/2024Listed for sale$1,390,000+148.2%$745/sqft
    Source: CRMLS #LG24238618 Report a problem
    11/17/2011Sold$560,000-1.6%$300/sqft
    Source: Public Record Report a problem
    8/30/2011Price change$569,000-3.1%$305/sqft
    Source: Surterre Properties Inc. #U11003207 Report a problem
    7/26/2011Listed for sale$587,000-0.3%$315/sqft
    Source: Surterre Properties Inc. #U11003207 Report a problem
    4/24/2009Sold$589,000+194.5%$316/sqft
    Source: Public Record Report a problem
    1/24/1996Sold$200,000$107/sqft
    Source: Public Record Report a problem

    Public tax history

    YearProperty taxesTax assessment
    2025$7,129 +3%$703,386 +2%
    2024$6,924 +2.2%$689,595 +2%
    2023$6,777 +2%$676,074 +2%
    2022$6,647 +0.9%$662,818 +2%
    2021$6,588 +1%$649,822 +1%
    2020$6,522 $643,159 +2%
    2019$6,522 +2%$630,549 +2%
    2018$6,394 +4%$618,186 +2%
    2017$6,149 $606,065 +2%
    2016$6,149 +2%$594,182 +1.5%
    2015$6,031 +3.5%$585,257 +2%
    2014$5,827 $573,793 +0.5%
    2013-- $571,200 +2%
    2012-- $560,000 -2.1%
    2011-- $572,000 -2.7%
    2010-- $587,603 +114.9%
    2009-- $273,487 +2%
    2008-- $268,125 +2%
    2007-- $262,868 +2%
    2006-- $257,714 +2%
    2005-- $252,661 +2%
    2004-- $247,707 +1.9%
    2003-- $243,168 +2%
    2002-- $238,400 +2%
    2001$2,316 +1.9%$233,726 +2%
    2000$2,272 $229,144
    Find assessor info on the county website

    Neighborhood: 92677

    Nearby schools

    GreatSchools rating
    Schools provided by the listing agent
    • Elementary: George White
    • Middle: Niguel Hills
    • High: Dana Hills

    Source: CRMLS. This data may not be complete. We recommend contacting the local school district to confirm school assignments for this home.

    Get a cash offer in 3 minutes
    Find out how much your home could sell for in as little as 3 minutes with a no-obligation cash offer.
    Estimated market value
    $1,400,000
    Get a cash offer in 3 minutes
    Find out how much your home could sell for in as little as 3 minutes with a no-obligation cash offer.
    Estimated market value
    $1,400,000