Welcome to 10 Altmont Court, a sophisticated, warm, and inviting executive home nestled in a beautifully landscaped, quiet cul-de-sac. Less than 5 miles to Duke University, Hospital, and Gardens. Put this one on your ''must see'' list! Updates include refinished hardwoods, new paint, lighting, fans, and systems. Offering formal and informal spaces for a busy family or executive, the downstairs features 9' ceilings, a formal dining room, large downstairs office (or formal living room if preferred), along with an inviting family room, large fireplace, gorgeous pecan wood dentil molding and centrally located next to a sunroom with cathedral ceilings and skylights for lots of natural light, and views of the private deck and landing on both sides. Adjacent is an eat-in kitchen with island, updated stainless appliances, new lighting and large divided light windows allowing views of the lush, landscaped lot surrounding the home. The setting is filled with flowering shrubs, trees, numerous perennials and roses, all cloistered by wooded areas behind the home. Upstairs also feature hardwoods in four generously sized bedrooms, including the primary with tiled ensuite bath, soaking tub, walk in shower, and a large light filled primary closet. Three more bedrooms, a full bath, and laundry room round out the private upstairs spaces. But not to be missed on this level is a walkway overlooking the sunroom and leading to the large study/bonus room (or your private family media/game space) offering a half bath and private stairway to the lower level. Wall to wall bookcases enhance this space along with new carpet and large windows allowing private tree top views to the landscape beyond. With a new roof, two car garage, updated HVAC, fenced yard (Privacy & Chain link at rear), NO HOA dues and a generator too, this one owner, custom designed and well cared for home simply has everything you want...a private oasis close to everything, and secluded from a busy world when you need it. Motivated Seller.
Sold for $810,000
$810,000
10 Altmont Ct, Durham, NC 27705
4beds
3,529sqft
Single Family Residence
Built in 1990
0.57 Acres Lot
$809,200 Zestimate®
$230/sqft
$4,363 Estimated rent
Home value
$809,200
$769,000 - $850,000
$4,363/mo
Zestimate® history
Owner options
List your home for rent
$4,363/mo
Rent Zestimate®
Find your next renter with Zillow Rental Manager. Plus, with online applications, you can quickly screen prospective tenants – for free.
$4,363/mo
Rent Zestimate®
Refinance and save
$5,146/mo
Est. payment
Refinancing to a lower rate could help reduce your monthly payments and save thousands over the life of the loan.
$5,146/mo
Est. payment
Explore your selling options
Work with a Zillow partner agent
Leverage their expertise and Zillow's premium Showcase listings to get your home seen by more buyers.
Get startedList with your own agent
Get your home in front of millions of buyers by listing it on Zillow.
Learn how to do itSell it yourself
Take full control of how buyers see your home on Zillow by listing For Sale by Owner (FSBO).
List your homeWhat's special
Refinished hardwoodsLarge fireplaceBeautifully landscaped quiet cul-de-sacWall to wall bookcasesLots of natural lightTwo car garageEat-in kitchen with island
Zillow last checked:
Listing updated:
Listed by:
Kathy Bennett 919-313-1508,
Berkshire Hathaway HomeService
Bought with:
Jim Allen, 126077
Coldwell Banker HPW
Source: Doorify MLS,MLS#: 10170536
Facts & features
Interior
Bedrooms & bathrooms
- Bedrooms: 4
- Bathrooms: 4
- Full bathrooms: 2
- 1/2 bathrooms: 2
- Main level bathrooms: 1
Primary bedroom
- Description: Primary Bedroom
- Level: Second
- Area: 252 Square Feet
- Dimensions: 14.0 x 18.0
Bedroom 2
- Level: Second
- Area: 143 Square Feet
- Dimensions: 13.0 x 11.0
Bedroom 3
- Level: Second
- Area: 120 Square Feet
- Dimensions: 10.0 x 12.0
Bedroom 4
- Level: Second
- Area: 182 Square Feet
- Dimensions: 13.0 x 14.0
Primary bathroom
- Level: Second
- Area: 140 Square Feet
- Dimensions: 10.0 x 14.0
Bathroom 2
- Level: Second
- Area: 50 Square Feet
- Dimensions: 10.0 x 5.0
Bonus room
- Level: Second
- Area: 480 Square Feet
- Dimensions: 24.0 x 20.0
Dining room
- Description: Formal Dining Room
- Level: First
- Area: 272 Square Feet
- Dimensions: 16.0 x 17.0
Kitchen
- Level: First
- Area: 224 Square Feet
- Dimensions: 14.0 x 16.0
Laundry
- Level: Second
- Area: 35 Square Feet
- Dimensions: 7.0 x 5.0
Living room
- Level: First
- Area: 304 Square Feet
- Dimensions: 19.0 x 16.0
Office
- Description: Downstairs Office
- Level: First
- Area: 252 Square Feet
- Dimensions: 14.0 x 18.0
Sunroom
- Level: First
- Area: 195 Square Feet
- Dimensions: 15.0 x 13.0
Heating
- Central, Fireplace(s), Natural Gas
Cooling
- Central Air, Ceiling Fan(s), Gas Pack
Appliances
- Included: Disposal, Dishwasher, Electric Range, Refrigerator, Washer/Dryer, Water Heater
- Laundry: Upper Level
Features
- Built-in Features, Bookcases, Cathedral Ceiling(s), Ceiling Fan(s), Chandelier, Crown Molding, Double Vanity, Entrance Foyer, Eat-in Kitchen, High Ceilings, High Speed Internet, Kitchen Island, Pantry, Recessed Lighting, Soaking Tub, Walk-In Closet(s), Separate Shower, Bathtub/Shower Combination, Walk-In Shower, Room Over Garage
- Flooring: Carpet, Ceramic Tile, Hardwood
- Windows: Blinds, Bay Window(s), Skylight(s)
- Number of fireplaces: 1
- Fireplace features: Wood Burning
Interior area
- Total structure area: 3,529
- Total interior livable area: 3,529 sqft
- Finished area above ground: 3,529
- Finished area below ground: 0
Property
Parking
- Total spaces: 2
- Parking features: Concrete, Garage Faces Side, Garage
- Garage spaces: 2
- Details: Additional parking area in long driveway
Accessibility
- Accessibility features: Standby Generator
Features
- Levels: Two
- Stories: 2
- Patio & porch: Deck, Terrace
- Exterior features: Private Entrance, Private Yard, Fenced Yard
- Fencing: Back Yard,Chain Link,Fenced,Privacy,Wood
- Has view: Yes
- View description: Neighborhood
Lot
- Size: 0.57 Acres
- Features: Back Yard, Cul-De-Sac, Gentle Sloping
- Residential vegetation: Grassed, Partially Wooded
Details
- Parcel number: 138079
- Zoning: R-20
- Special conditions: Standard
- Other equipment: Generator
Construction
Type & style
- Home type: SingleFamily
- Architectural style: Georgian,Traditional
- Property subtype: Single Family Residence
Materials
- HardiPlank Type, Masonite
- Foundation: Brick/Mortar
- Roof: Asphalt
Condition
- New construction: No
- Year built: 1990
Details
- Builder model: Custom Build
Utilities & green energy
- Sewer: Public Sewer
- Water: Public
- Utilities for property: Cable Available, Electricity Connected, Natural Gas Connected
Community & HOA
Community
- Subdivision: Stonegate
HOA
- Has HOA: No
Location
- Region: Durham
Financial & listing details
- Price per square foot: $230/sqft
- Tax assessed value: $841,869
- Annual tax amount: $8,345
- Date on market: 5/29/2026
- Listing agreement: Exclusive Right To Sell
- Listing terms: Cash,Conventional,VA Loan
- Road surface type: Asphalt
Price history
| Date | Event | Price |
|---|---|---|
| 8/21/2026 | Sold | $810,000-4.7%$230/sqft |
Source:  Doorify MLS #10170536 Report a problem Doorify MLS #10170536 Report a problem | ||
| 8/1/2026 | Pending sale | $850,000$241/sqft |
Source: Doorify MLS #10170536 Report a problem | ||
| 6/24/2026 | Price change | $850,000-7.1%$241/sqft |
Source: Doorify MLS #10170536 Report a problem | ||
| 5/29/2026 | Listed for sale | $915,000$259/sqft |
Source: Doorify MLS #10170536 Report a problem | ||
Public tax history
| Year | Property taxes | Tax assessment |
|---|---|---|
| 2025 | $8,345 +32% | $841,869 +85.7% |
| 2024 | $6,325 +6.5% | $453,407 |
| 2023 | $5,939 +2.3% | $453,407 |
| 2022 | $5,803 +0.5% | $453,407 |
| 2021 | $5,776 +2.4% | $453,407 |
| 2020 | $5,640 | $453,407 |
| 2019 | $5,640 | $453,407 -12.6% |
| 2018 | $5,640 -19.3% | $518,723 |
| 2017 | $6,985 +3.5% | $518,723 |
| 2016 | $6,749 | $518,723 +17.3% |
| 2015 | $6,749 +10.3% | $442,049 |
| 2014 | $6,119 | $442,049 |
| 2013 | -- | $442,049 |
| 2012 | -- | $442,049 |
| 2011 | $5,762 +0.4% | $442,049 |
| 2010 | $5,737 +4% | $442,049 |
| 2009 | $5,517 | $442,049 |
| 2008 | $5,517 +2.4% | $442,049 +15.9% |
| 2007 | $5,388 +1.4% | $381,570 |
| 2006 | $5,311 | $381,570 |
| 2005 | $5,311 +1.4% | $381,570 |
| 2004 | $5,239 | $381,570 |
| 2003 | -- | $381,570 |
| 2002 | $4,819 +1.8% | $381,570 +30.5% |
| 2000 | $4,734 | $292,300 |
Find assessor info on the county website
Neighborhood: 27705
Nearby homes
- $827,9005 bd4 ba4k sqft12 Altmont Ct, Durham, NC 27705Off Market
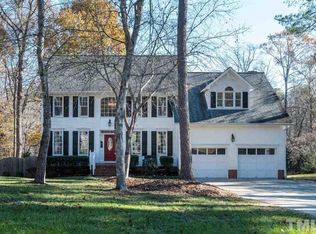
- $976,2005 bd4 ba4.5k sqft8 Altmont Ct, Durham, NC 27705Off Market
- $757,5004 bd3 ba3.7k sqft6 Altmont Ct, Durham, NC 27705Off Market

- $829,8005 bd3 ba3.6k sqft14 Altmont Ct, Durham, NC 27705Off Market
- $741,6004 bd2 ba3.4k sqft9 Altmont Ct, Durham, NC 27705Off Market
- $715,6004 bd3 ba3k sqft11 Altmont Ct, Durham, NC 27705Off Market
- $769,7004 bd3 ba2.8k sqft7 Vandora Pl, Durham, NC 27705Off Market
- $946,4005 bd4 ba3.6k sqft7 Altmont Ct, Durham, NC 27705Off Market
Nearby schools
GreatSchools rating
- 6/10Forest View ElementaryGrades: PK-5Distance: 0.4 mi
- 8/10Sherwood Githens MiddleGrades: 6-8Distance: 2.5 mi
- 4/10Charles E Jordan Sr High SchoolGrades: 9-12Distance: 4.5 mi
Schools provided by the listing agent
- Elementary: Durham - Forest View Elementary
- Middle: Durham - Sherwood Githens Middle
- High: Durham - Charles E Jordan Sr High School
Source: Doorify MLS. This data may not be complete. We recommend contacting the local school district to confirm school assignments for this home.
Get a cash offer in 3 minutes
Find out how much your home could sell for in as little as 3 minutes with a no-obligation cash offer.
Estimated market value
$809,200
Get a cash offer in 3 minutes
Find out how much your home could sell for in as little as 3 minutes with a no-obligation cash offer.
Estimated market value
$809,200
- North Carolina
- Durham County
- Durham
- 27705
- 10 Altmont Ct
